

For SaleSingle Family ResidenceActive
4326 Blonigen Avenue
Orlando, FL 32812
$520,000
50 Days On Site
- 4Beds
- 3Baths3 full
- 2,335Sq Ft
- $223Per Sq Ft
- 0.17Acres
- 1962Built
- Subdivision
- Conway Hills
- County
- Orange
- MLS®
- O6444690
Overview
Welcome to this spacious Conway Hills home offering exceptional space and flexibility in a desirable Orlando location. This 4-bedroom, 3-bathroom residence features approximately 2,335 square feet of living space on an oversized fenced lot with a 2-car garage, additional 2-car carport, and a large detached accessory building ideal for storage, workshop, or hobbies. The home features a versatile layout with two primary suites, including one located on the main floor and another upstairs. One of the primary suites offers a private rear exterior entrance and additional living space, providing flexibility for guests, extended family, a home office, or a private retreat. This space can also be easily integrated back into the main living area if desired. The updated kitchen features 42-inch maple cabinetry, granite countertops, cooktop, wall oven, and stainless steel appliances. Enjoy multiple living areas, including a spacious family room with a stone fireplace and access to the outdoor patio. The private fenced backyard features a covered patio, mature oak tree, and additional storage/workshop building. Recent improvements include a new roof installed in 2025. Located in established Conway Hills with no HOA, this home offers a rare combination of space, functionality, and flexibility in a convenient Orlando location.
Listing Snapshot
- Price
- $520,000
- Days On Site
- 50 Days
- Bedrooms
- 4
- Inside Area (SqFt)
- 2,335 sqft
- Total Baths
- 3
- Full Baths
- 3
- Partial Baths
- 0
- Lot Size
- 0.17 Acres
- Year Built
- 1962
- MLS® Number
- O6444690
- Status
- Active
- Property Tax
- $11,063.85 (2025)
- HOA/Condo/Coop Fees
- N/A
- Sq Ft Source
- Public Records
Property Details
General Features
19 items
- Acres
- 0.17
- Attached Garage
- Yes
- Carport
- 2
- Direction Faces
- East
- Foundation
- Slab
- Garage
- Yes
- Garage Spaces
- 2
- Home Warranty
- Yes
- Levels
- Two
- Number Of Stories
- 2
- Parking
- Driveway, Attached
- Pets
- Yes
- Property Sub Type
- Single Family Residence
- Sewer
- Septic Tank
- SqFt Total
- 2,955
- Style
- Ranch
- Utilities
- Cable Available, Electricity Connected
- Water Source
- Private, Well
- Zoning
- R-1A
Interior Features
13 items
- Appliances
- Convection Oven, Cooktop, Dishwasher, Dryer, Electric Water Heater, Exhaust Fan, Microwave, Range, Refrigerator
- Cooling
- Central Air, Humidity Control
- Fireplace
- Yes
- Fireplace Features
- Family Room, Gas
- Flooring
- Carpet, Ceramic Tile
- Furnished
- Furnished
- Heating
- Central, Electric
- Laundry Features
- Other
- Window Features
- Blinds
Rooms
| Room | Dimensions | Level | Features |
|---|---|---|---|
| Family Room | 20x20 | Ceiling Fan(s) | |
| Kitchen | 10x10 | Granite Counters | |
| Living Room | 13x12 | ||
| Master Bedroom | 12x11 |
Exterior Features
8 items
- Construction Details
- Block, Concrete
- Exterior
- Lighting
- Fencing
- Fenced
- Lot Features
- Level
- Other Structures
- Shed(s), Storage
- Patio And Porch
- Front Porch, Patio, Porch, Rear Porch
- Roof
- Shingle
- Windows/Doors
- Blinds
Community Features
4 items
- MLS Area
- 32812 - Orlando/Conway / Belle Isle
- Township
- 23
- Financing Terms Available
- Cash, Conventional, FHA, VA Loan
- Roads
- Asphalt
Location
4326 Blonigen Avenue, Orlando, FL 32812 · 32812 - Orlando/Conway / Belle Isle


Neighborhood & Commute
ZIP Code 32812
- Median household income
- $64,647
- Income per person
- $38,674
- Households
- 15,077
- Average household size
- 2.30
- Median age
- 37.3
Source: Walk Score.
Disclosure: Community information and market data powered by Constellation Data Labs. Information is deemed reliable but not guaranteed.
Schools
- Elementary School
- Shenandoah Elem
- Middle School
- Conway Middle
- High School
- Boone High
Price & Status History
- Listing updated with changes from the MLS®
- Price changed to $520,000
- Listing first seen on site
- Status changed to Active
Friends & Family
Similar Homes
For sale in Orlando, single family residence, within 20% of this price.
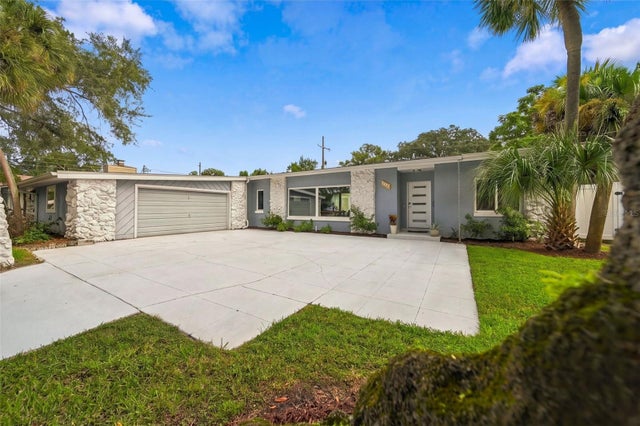 New Listing · 3 weeks on site$605,000Single Family Residence For SaleActive3Beds3Total Baths1,841Sqft1221 SILVERSTONE AVENUEORLANDO, FL 32806DOVER SHORES SIXTH ADD Subdivision
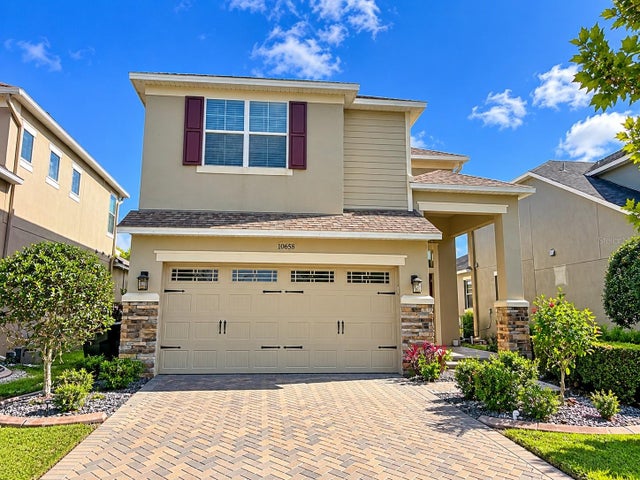 $609,000Single Family Residence For SaleActive3Beds3Total Baths2,436Sqft10658 BANNAN STREETORLANDO, FL 32832RANDAL PARK Subdivision
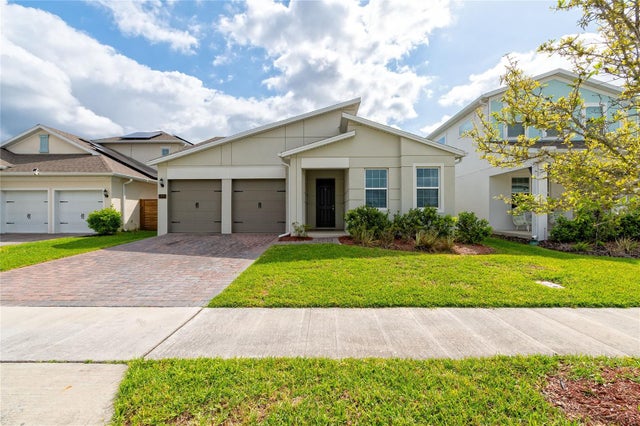 $609,000Single Family Residence For SaleActive4Beds3Total Baths2,092Sqft14815 MILFOIL AVENUEORLANDO, FL 32827POITRAS EAST N-7 Subdivision
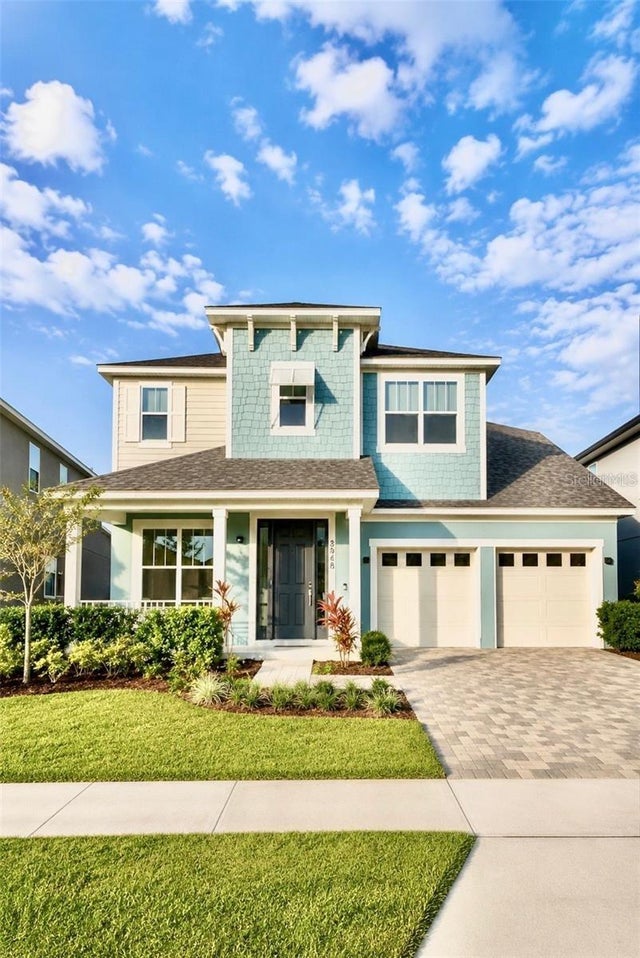 $609,900Single Family Residence For SaleActive3Beds3Total Baths2,012Sqft8948 EXPLORATION AVENUEORLANDO, FL 32832STARWOOD PH N-1A Subdivision