

For SaleSingle Family ResidenceActive
1131 Covington Street
Oviedo, FL 32765
$442,900
52 Days On Site
- 4Beds
- 2Baths2 full
- 1,500Sq Ft
- $295Per Sq Ft
- 0.16Acres
- 1987Built
- Subdivision
- Alafaya Woods Ph 04
- County
- Seminole
- MLS®
- O6444558
Overview
MORE SPACE THAN MEETS THE EYE! Welcome to this beautifully maintained 4-bedroom, 2-bath Oviedo home offering thoughtful updates, abundant natural light and considerably more usable space than you might expect! Step inside to an updated kitchen featuring stainless steel appliances and a subway tile backsplash. You will fall in love with the modern updated kitchen with tons of counter space, spacious closet pantry complete with slider drawers, plenty of cabinets and drawers for storage! The home offers no carpeting and no popcorn ceilings, with attractive laminate flooring and crown molding adding a polished touch throughout the hallway and bedrooms. Skylights in the living room bring in wonderful natural light, while a stylish barn door at the primary bedroom closet adds character and charm. And then there’s the space that truly sets this home apart! In addition to approximately 1,500 sq. ft. of primary living area, you’ll discover approximately 505 sq. ft. of permitted, permanently enclosed and air-conditioned Florida room and office/bonus space, bringing the home’s measured total area to approximately 2,006 sq. ft. Surrounded by windows and filled with natural light, the expansive Florida room overlooks the beautifully landscaped backyard and provides an inviting setting for relaxing, entertaining, hobbies or gatherings with family and friends. The adjoining dedicated office/bonus area offers even more flexibility for working from home, crafting or creating a quiet retreat. Coordinating vinyl plank flooring complements the flooring in the main home and helps the spaces flow beautifully together. Step outside onto the large deck and enjoy even more room for entertaining, morning coffee or simply enjoying your own backyard retreat. The master bedroom has crown molding, rustic barn door. Custom-built wood vanity in master bath, tile flooring, floating shelves, heated towel rack. Expect to be impressed with the very spacious master wardrobe/makeup room with vanity, built in wood shelves, plenty of storage, LED lights with night light feature. Major improvements are already taken care of, too, with a ROOF AND A/C BOTH INSTALLED IN 2020! The Alafaya Woods community has tree lined streets, a playground, basketball court, tennis court, fitness station, and covered picnic tables. Oviedo has plenty of restaurants and shopping, parks, and trails and Oviedo on the Park. Twin Rivers Golf course and state-of-the-art skate park and pool also nearby. A+ schools, close to UCF, Seminole State College, Siemens, Oviedo Medical Center, Oviedo Mall and easy access to 417 and easy commute to theme parks and Sanford International & Orlando International Airports.
Listing Snapshot
- Price
- $442,900
- Days On Site
- 52 Days
- Bedrooms
- 4
- Inside Area (SqFt)
- 1,500 sqft
- Total Baths
- 2
- Full Baths
- 2
- Partial Baths
- 0
- Lot Size
- 0.16 Acres
- Year Built
- 1987
- MLS® Number
- O6444558
- Status
- Active
- Property Tax
- $1,538.81 (2025)
- HOA/Condo/Coop Fees
- $18.75 monthly
- Sq Ft Source
- Owner
Property Details
General Features
16 items
- Acres
- 0.16
- Attached Garage
- Yes
- Direction Faces
- South
- Foundation
- Slab
- Garage
- Yes
- Garage Spaces
- 1
- Levels
- One
- Number Of Stories
- 1
- Parking
- Attached
- Pets
- Cats OK, Dogs OK
- Property Sub Type
- Single Family Residence
- Sewer
- Public Sewer
- SqFt Total
- 2,006
- Utilities
- Cable Available, Electricity Available
- Water Source
- Public
- Zoning
- PUD
Interior Features
15 items
- Appliances
- Dishwasher, Disposal, Dryer, Electric Water Heater, Microwave, Range, Range Hood, Refrigerator, Washer
- Cooling
- Central Air
- Flooring
- Ceramic Tile, Laminate
- Furnished
- Unfurnished
- Heating
- Central
- Interior
- Crown Molding, Eat-in Kitchen, High Ceilings, Open Floorplan, Walk-In Closet(s)
- Laundry Features
- Laundry Closet
- Window Features
- Skylight(s), Blinds
Rooms
| Room | Dimensions | Level | Features |
|---|---|---|---|
| Bathroom 4 | 10x10 | First | Ceiling Fan(s) |
| Bedroom 2 | 10x13 | First | Ceiling Fan(s) |
| Bedroom 3 | 10x10 | First | |
| Florida Room | 29x14 | First | |
| Kitchen | 10x22 | First | |
| Living Room | 14x19 | First | Ceiling Fan(s) |
| Master Bedroom | 11x13 | First | Ceiling Fan(s), Double Vanity |
Exterior Features
6 items
- Construction Details
- Block, Stucco
- Exterior
- Lighting, Rain Gutters
- Fencing
- Vinyl
- Patio And Porch
- Deck
- Roof
- Shingle
- Windows/Doors
- Skylight(s), Blinds
Community Features
8 items
- Association Amenities
- Park, Playground, Tennis Court(s)
- Association Fee
- $225.0
- Association Fee Frequency
- Annually
- Community Features
- Park, Playground
- MLS Area
- 32765 - Oviedo
- Township
- 21
- Financing Terms Available
- Cash, Conventional, FHA
- Roads
- Asphalt
Location
1131 Covington Street, Oviedo, FL 32765 · 32765 - Oviedo


Neighborhood & Commute
ZIP Code 32765
- Median household income
- $95,845
- Income per person
- $43,921
- Households
- 25,548
- Average household size
- 2.66
- Median age
- 34.4
Source: Walk Score.
Disclosure: Community information and market data powered by Constellation Data Labs. Information is deemed reliable but not guaranteed.
Schools
- Elementary School
- Stenstrom Elementary
- Middle School
- Chiles Middle
- High School
- Oviedo High
Price & Status History
- Listing updated with changes from the MLS®
- Price changed to $442,900
- Status changed to Active
- Listing first seen on site
Friends & Family
Similar Homes
For sale in Oviedo, single family residence, within 20% of this price.
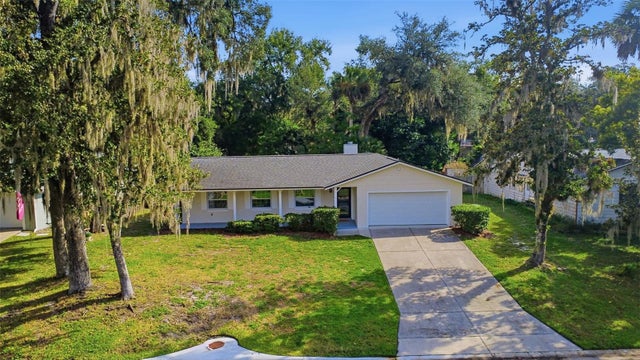 $455,000Single Family Residence For SaleActive3Beds2Total Baths1,678Sqft958 ORANGE AVENUEOVIEDO, FL 32765OVIEDO OAKS UNIT 01 Subdivision
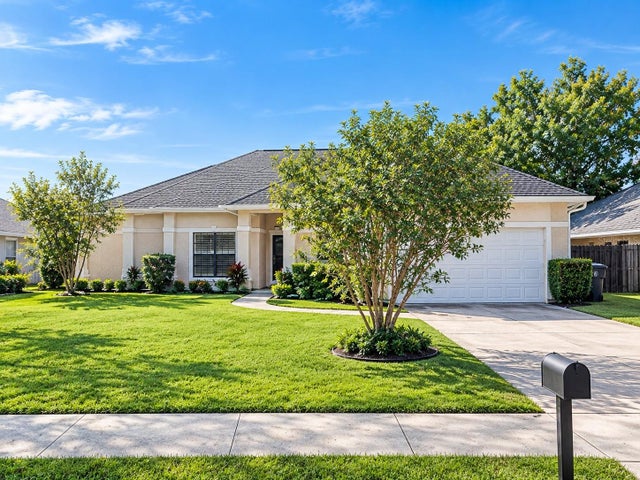 New Listing · 3 weeks on site$459,000Single Family Residence For SaleActive4Beds2Total Baths2,181Sqft1009 CORKWOOD DRIVEOVIEDO, FL 32765ALAFAYA WOODS PH 22 Subdivision
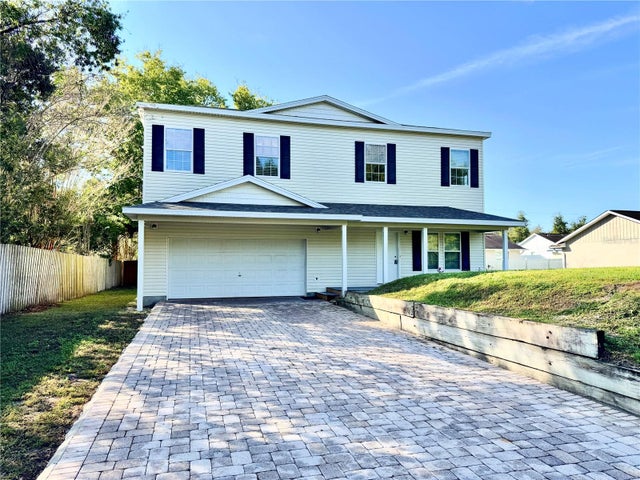 New Listing · 2 weeks on site$459,000Single Family Residence For SaleActive3Beds3Total Baths2,023Sqft1025 CASS AVEOVIEDO, FL 32765CASSA-VILLA HEIGHTS Subdivision
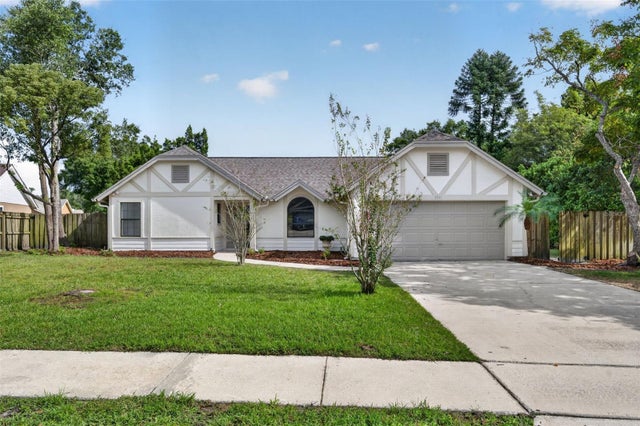 New Listing · a week on site$459,000Single Family Residence For SaleActive3Beds2Total Baths1,804Sqft2941 ERSKINE DRIVEOVIEDO, FL 32765STILLWATER PH 2 Subdivision