

For SaleTownhouseActive
204 Bogey Drive
Davenport, FL 33896
$304,997
48 Days On Site
- 3Beds
- 3Baths2 full, 1 half
- 1,988Sq Ft
- $153Per Sq Ft
- 0.06Acres
- 2024Built
- Subdivision
- Champions Pointe 25 Th
- County
- Osceola
- MLS®
- O6444242
Overview
Virtually Staged. CORNER UNIT!! Golf-course living without the golf-course price tag. This 2024 Lennar townhome sits on Bogey Drive in ChampionsGate, a few minutes from 36 holes of championship golf at ChampionsGate Golf Club. Inside you get 1,988 sq ft with 3 bedrooms and 2.5 baths. The open main level has a chef-inspired kitchen, a dining area and a big great room, and it steps out to a private lanai for morning coffee or evening grilling. Upstairs, the bedrooms are away from the living space, and the laundry room is on the same floor. The 2-car garage is rare for a townhome and gives you real room for cars, golf clubs and storage. The home is built with concrete block and is only two years old, so you get modern systems without the new-construction wait. The HOA takes care of exterior maintenance, landscaping and trash, so your weekends stay free. Community perks include a resort-style pool and a playground. You're next door to the Omni Orlando Resort at ChampionsGate, minutes from Island H2O Water Park and Posner Park shopping and dining, and about 20 minutes from Walt Disney World, with quick access to I-4 and SR-429. Whether it's your first home, a lock-and-leave second home or your next investment, 204 Bogey Dr is ready. Schedule your showing today.
Listing Snapshot
- Price
- $304,997
- Days On Site
- 48 Days
- Bedrooms
- 3
- Inside Area (SqFt)
- 1,988 sqft
- Total Baths
- 3
- Full Baths
- 2
- Partial Baths
- 1
- Lot Size
- 0.06 Acres
- Year Built
- 2024
- MLS® Number
- O6444242
- Status
- Active
- Property Tax
- $1,011 (2026)
- HOA/Condo/Coop Fees
- $322 monthly
- Sq Ft Source
- Builder
Property Details
General Features
16 items
- Acres
- 0.06
- Attached Garage
- Yes
- Direction Faces
- East
- Foundation
- Slab
- Garage
- Yes
- Garage Spaces
- 2
- Levels
- Two
- Parking
- Driveway, Garage Door Opener, Attached
- Pets
- Yes
- Property Sub Type
- Townhouse
- Security
- Gated Community, Security System Owned, Smoke Detector(s)
- Sewer
- Public Sewer
- SqFt Total
- 2,388
- Utilities
- Cable Available, Cable Connected, Electricity Available, Electricity Connected
- Water Source
- Public
- Zoning
- P-D
Interior Features
15 items
- Appliances
- Dishwasher, Disposal, Microwave, Range
- Cooling
- Central Air
- Flooring
- Carpet, Ceramic Tile
- Furnished
- Unfurnished
- Heating
- Central, Electric
- Interior
- Open Floorplan, Tray Ceiling(s), Walk-In Closet(s)
- Laundry Features
- Inside
- Window Features
- Blinds
Rooms
| Room | Dimensions | Level | Features |
|---|---|---|---|
| Balcony/Porch/Lanai | 8x8 | ||
| Bedroom 2 | 12x12 | ||
| Bedroom 3 | 12x12 | ||
| Dining Room | 14x16 | ||
| Great Room | 14x24 | ||
| Kitchen | 10x15 | Kitchen Island | |
| Master Bedroom | 15x15 |
Exterior Features
5 items
- Construction Details
- Block, ICFs (Insulated Concrete Forms), Stone, Stucco
- Lot Features
- Paved, Private
- Patio And Porch
- Patio, Porch
- Roof
- Shingle
- Windows/Doors
- Blinds
Community Features
8 items
- Association Amenities
- Playground, Pool
- Association Fee
- $322.0
- Association Fee Frequency
- Monthly
- Community Features
- Gated, Playground, Sidewalks
- MLS Area
- 33896 - Davenport / Champions Gate
- Township
- 25
- Financing Terms Available
- Cash, Conventional, FHA, VA Loan
- Roads
- Asphalt
Location
204 Bogey Drive, Davenport, FL 33896 · 33896 - Davenport / Champions Gate


Neighborhood & Commute
ZIP Code 33896
- Median household income
- $68,541
- Income per person
- $34,547
- Households
- 7,150
- Average household size
- 2.59
- Median age
- 34.1
Source: Walk Score.
Disclosure: Community information and market data powered by Constellation Data Labs. Information is deemed reliable but not guaranteed.
Schools
- Elementary School
- Westside K-8
Price & Status History
- Listing updated with changes from the MLS®
- Price changed to $304,997
- Listing first seen on site
- Status changed to Active
Friends & Family
Similar Homes
For sale in Davenport, townhouse, within 20% of this price.
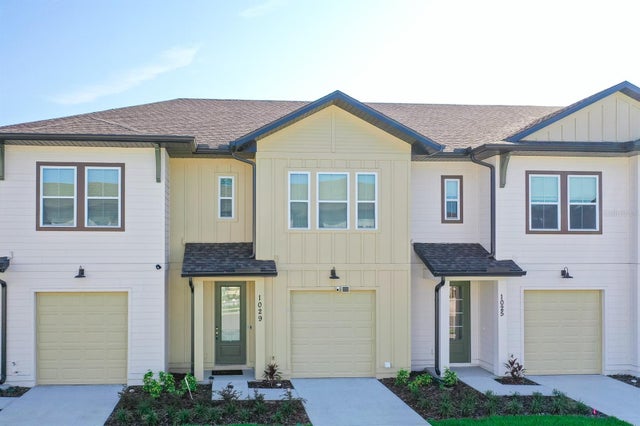 $347,000Townhouse For SaleActive3Beds3Total Baths1,622Sqft1029 PLANTATION LANEDAVENPORT, FL 33896FESTIVAL PH 5 Subdivision
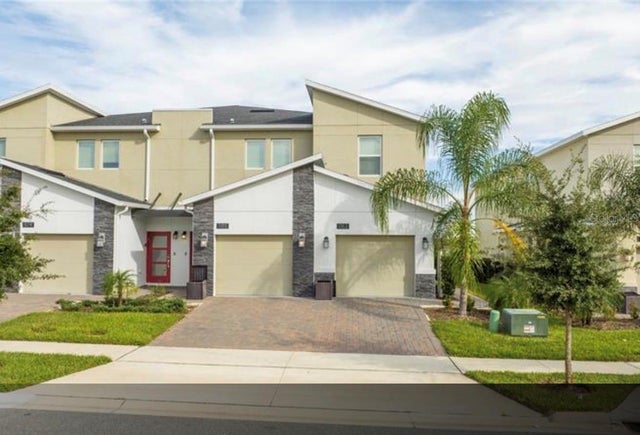 $349,000Townhouse For SaleActive2Beds2Total Baths1,388Sqft1183 DROP LANEDAVENPORT, FL 33896CHAMPIONSGATE Subdivision
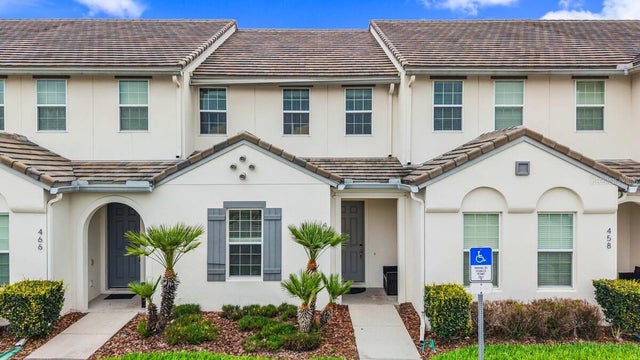 New Listing · 4 weeks on site$349,000Townhouse For SaleActive3Beds3Total Baths1,771Sqft462 CAPTIVA DRIVEDAVENPORT, FL 33896FESTIVAL PHASE 1 Subdivision
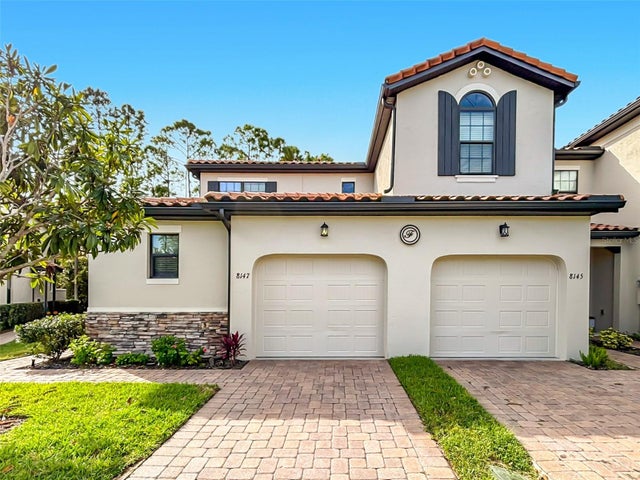 New Listing · 5 days on site$349,000Townhouse For SaleActive4Beds4Total Baths2,060Sqft8147 ROSEVILLE ROADDAVENPORT, FL 33896FOUNTAINS AT CHAMPIONSGATE PH 1 REP Subdivision