

For SaleSingle Family ResidenceActive
636 Regency Way
Kissimmee, FL 34758
$270,000
49 Days On Site
- 3Beds
- 2Baths2 full
- 1,607Sq Ft
- $168Per Sq Ft
- 0.24Acres
- 1995Built
- Subdivision
- Regency Pointe
- County
- Osceola
- MLS®
- O6443165
Overview
Welcome to 636 Regency Way, a spacious 3-bedroom, 2-bath home offering 1,607 square feet with a desirable split-bedroom floor plan. Step inside to a light and bright interior featuring easy-care tile flooring throughout the main living areas and plenty of natural light. The open kitchen offers bright cabinetry, generous counter space, a large peninsula with double-basin sink, and an easy flow into the surrounding living and dining spaces. The primary suite is privately positioned and features an en-suite bath with a walk-in shower and extended vanity and walk in closets. Two additional bedrooms provide flexibility for family, guests, or a home office. A dedicated interior laundry room adds everyday convenience. Outside, enjoy a spacious backyard with plenty of room to relax, play, garden, or create your own outdoor retreat. Mature trees and surrounding greenery add to the setting. The home also features a 2-car garage, covered front entry, and attractive curb appeal.
With a functional single-story layout, generous living space, and a great opportunity to personalize the home to your own style, 636 Regency Way is ready for its next owner. Schedule your private showing today!
Listing Snapshot
- Price
- $270,000
- Days On Site
- 49 Days
- Bedrooms
- 3
- Inside Area (SqFt)
- 1,607 sqft
- Total Baths
- 2
- Full Baths
- 2
- Partial Baths
- 0
- Lot Size
- 0.24 Acres
- Year Built
- 1995
- MLS® Number
- O6443165
- Status
- Active
- Property Tax
- $3,884 (2025)
- HOA/Condo/Coop Fees
- $100 monthly
- Sq Ft Source
- Public Records
Property Details
General Features
15 items
- Acres
- 0.24
- Attached Garage
- Yes
- Direction Faces
- North
- Foundation
- Slab
- Garage
- Yes
- Garage Spaces
- 2
- Levels
- One
- Parking
- Attached
- Pets
- Yes
- Property Sub Type
- Single Family Residence
- Sewer
- Public Sewer
- SqFt Total
- 2,076
- Utilities
- Cable Available, Electricity Connected, Phone Available, Sewer Connected, Water Connected
- Water Source
- Public
- Zoning
- OPUD
Interior Features
17 items
- Appliances
- Dishwasher, Disposal, Electric Water Heater, Microwave, Range, Refrigerator
- Cooling
- Central Air
- Flooring
- Ceramic Tile
- Furnished
- Unfurnished
- Heating
- Central, Electric
- Interior
- Eat-in Kitchen, High Ceilings
- Laundry Features
- Electric Dryer Hookup, Inside, Laundry Room, Washer Hookup
Rooms
| Room | Dimensions | Level | Features |
|---|---|---|---|
| Bedroom 2 | 9.11x11.2 | First | |
| Bedroom 3 | 11.4x10.2 | First | |
| Dining Room | 11.7x15.1 | First | |
| Family Room | 12.5x11.1 | First | |
| Foyer | 5.3x9.1 | First | |
| Kitchen | 11.1x12.3 | First | |
| Laundry | 5.8x7 | First | |
| Living Room | 12x15.4 | First | |
| Master Bathroom | 14.2x7.8 | First | |
| Master Bedroom | 12.7x13.11 | First |
Exterior Features
3 items
- Construction Details
- Block, Stucco
- Exterior
- Lighting
- Roof
- Shingle
Community Features
6 items
- Association Fee
- $100.0
- Association Fee Frequency
- Monthly
- MLS Area
- 34758 - Kissimmee / Poinciana
- Township
- 27
- Financing Terms Available
- Cash, Conventional, FHA, VA Loan
- Roads
- Paved
Location
636 Regency Way, Kissimmee, FL 34758 · 34758 - Kissimmee / Poinciana


Neighborhood & Commute
ZIP Code 34758
- Median household income
- $60,017
- Income per person
- $22,821
- Households
- 14,536
- Average household size
- 3.24
- Median age
- 35.5
Source: Walk Score.
Disclosure: Community information and market data powered by Constellation Data Labs. Information is deemed reliable but not guaranteed.
Schools
- Elementary School
- Koa Elementary
- Middle School
- Discovery Intermediate
- High School
- Poinciana High School
Price & Status History
- Listing updated with changes from the MLS®
- Price changed to $270,000
- Listing first seen on site
- Status changed to Active
Friends & Family
Similar Homes
For sale in Kissimmee, single family residence, within 20% of this price.
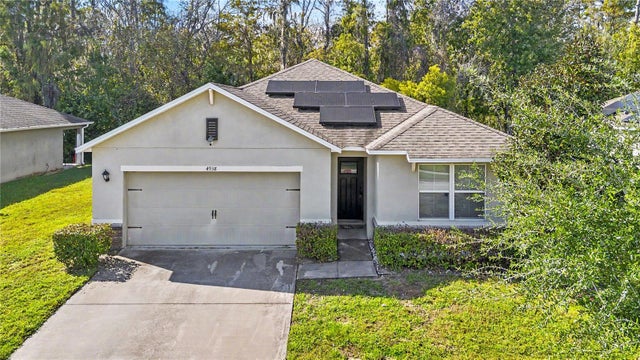 New Listing · 4 days on site$315,500Single Family Residence For SaleActive3Beds2Total Baths1,703Sqft4938 HAROLD STANLEY DRIVEKISSIMMEE, FL 34758TRAFALGAR VILLAGE PH 4 Subdivision
 $315,900Single Family Residence For SaleActive3Beds1Total Baths1,368Sqft103 DELLWOOD DRIVEKISSIMMEE, FL 34744DELLWOOD PARK Subdivision
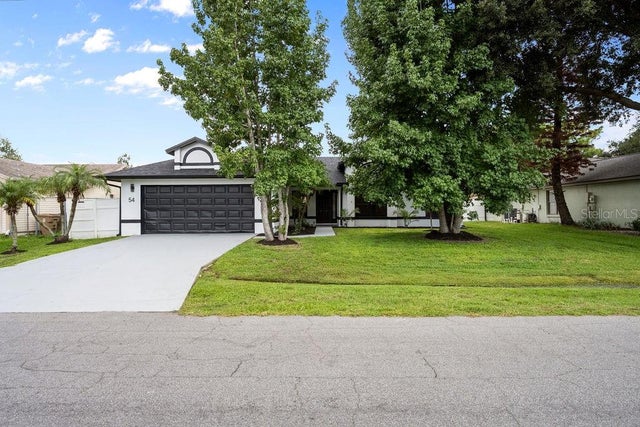 $316,000Single Family Residence For SaleActive3Beds2Total Baths1,798Sqft54 DORSET DRIVEKISSIMMEE, FL 34758POINCIANA VILLAGE 2 NBHD 1 Subdivision
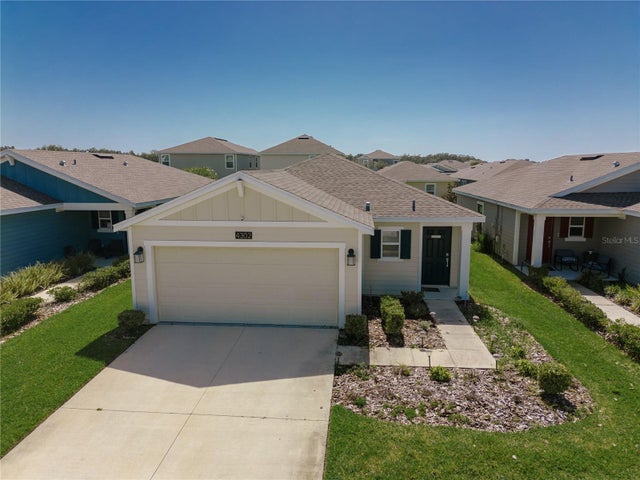 $317,000Single Family Residence For SaleActive3Beds2Total Baths1,432Sqft4302 SUNNY CREEK PLACEKISSIMMEE, FL 34746STOREY CREEK PH 2B Subdivision