

For SaleSingle Family ResidenceActive
1952 Sunshine Peak Drive
Minneola, FL 34715
$519,900
57 Days On Site
- 4Beds
- 3Baths2 full, 1 half
- 2,100Sq Ft
- $248Per Sq Ft
- 0.16Acres
- 2025Built
- Subdivision
- Hills Of Minneola
- County
- Lake
- MLS®
- O6442439
Overview
Are you interested in a new construction home, but don't want to wait for permitting, continuous delays and an unknown closing date? If you paused and then answered yes, then why not consider a home that is less than one year old, and already has an abundance of updates included from day one. 1952 Sunshine Peak Dr, located in the Hills of Minneola, is conveniently located 5 minutes from the Florida Turnpike, and directly across the street from the new full-service Advent Health Hospital, and now right around the corner from the very desirable Crooked Can Brewery & food hall. Situated on a premium lot with no rear neighbors, this Magnolia floor plan by Dream Finders is one of their most popular, offering the primary bedroom on the first floor, while all other bedrooms are located on the second floor. Once across the threshold you can immediately begin to appreciate how new & well cared for this home really is, starting with the impressive two-story foyer. Brand new laminate flooring leads your eye into the heart of the home, where the open kitchen and family room converge. Do you like to entertain, and are you the go-to host for all of those holidays and birthday parties? If you are, this updated space will not disappoint! Quartz countertops as far as the eye can see provide ample space for food preparation and gatherings, as well as enough space for five bar stools around the island. PS, don't forget to open the new frosted door on your pantry to view all of the space with the custom built-in shelving. Your primary suite offers a serene view of the backyard with no rear neighbors, while this hotel-like en-suite bathroom lets you forget all about that long day at work. Dual quartz sinks and a massive shower with two heads, in addition to a rainshower head, truly set the scene and allow you to fully relax and enjoy this space each and every day. Custom closet and shelving in the primary bedroom is just the cherry on top, maximizing every single inch of the closet. A multi-functional loft at the top of the stairs can double as a reading nook, a second office, or just a place for the kids to hang out. Three more generously sized bedrooms are located upstairs....all with their own custom closets already there....yes, these sellers have added more than the builder would have included for you! The second full bathroom is also located in between these bedrooms, and also includes the same countertops as the kitchen and primary en-suite. >>LOW HOA | WALK TO THE CLUBHOUSE & POOL | BRAND NEW FRONT DOOR | NEW FROSTED DOORS ADDED FOR THE PANTRY & LAUNDRY | SHIPLAP ADDED ON THE KITCHEN ISLAND | QUARTZ COUNTERTOPS | UPDATED LIGHTING FIXTURES THROUGHOUT | CUSTOM BUILT-IN CLOSETS IN EVERY SINGLE ROOM & PANTRY<< Are you finally ready to add the most important key to your keychain now?
Listing Snapshot
- Price
- $519,900
- Days On Site
- 57 Days
- Bedrooms
- 4
- Inside Area (SqFt)
- 2,100 sqft
- Total Baths
- 3
- Full Baths
- 2
- Partial Baths
- 1
- Lot Size
- 0.16 Acres
- Year Built
- 2025
- MLS® Number
- O6442439
- Status
- Active
- Property Tax
- $7,467.13 (2025)
- HOA/Condo/Coop Fees
- $39.33 monthly
- Sq Ft Source
- Builder
Property Details
General Features
16 items
- Acres
- 0.16
- Attached Garage
- Yes
- Direction Faces
- East
- Foundation
- Slab
- Garage
- Yes
- Garage Spaces
- 2
- Home Warranty
- Yes
- Levels
- Two
- Number Of Stories
- 2
- Parking
- Attached
- Pets
- Yes
- Property Sub Type
- Single Family Residence
- Sewer
- Public Sewer
- SqFt Total
- 2,679
- Utilities
- Cable Available, Cable Connected, Electricity Available, Electricity Connected, Phone Available, Sewer Connected, Underground Utilities, Water Connected
- Water Source
- Public
Interior Features
16 items
- Appliances
- Dishwasher, Disposal, Dryer, Electric Water Heater, Microwave, Range, Refrigerator, Washer
- Cooling
- Central Air
- Flooring
- Carpet, Laminate
- Furnished
- Unfurnished
- Heating
- Central, Electric
- Interior
- Walk-In Closet(s)
- Laundry Features
- Laundry Room
- Window Features
- Double Pane Windows, ENERGY STAR Qualified Windows
Rooms
| Room | Dimensions | Level | Features |
|---|---|---|---|
| Bedroom 2 | 12x12 | ||
| Bedroom 4 | 12x11 | ||
| Dining Room | 15x10 | ||
| Kitchen | 15x10 | Kitchen Island | |
| Living Room | 15x17 | ||
| Loft | 14x12 | ||
| Master Bathroom | 12x8 | Double Vanity | |
| Master Bedroom | 13x15 |
Exterior Features
5 items
- Construction Details
- Stucco, Frame
- Lot Features
- Paved
- Patio And Porch
- Front Porch, Rear Porch
- Roof
- Shingle
- Windows/Doors
- Double Pane Windows, ENERGY STAR Qualified Windows
Community Features
8 items
- Association Amenities
- Basketball Court, Clubhouse, Fitness Center, Park, Playground, Pool, Tennis Court(s)
- Association Fee
- $118.0
- Association Fee Frequency
- Quarterly
- Community Features
- Clubhouse, Fitness Center, Park, Playground, Pool, Sidewalks, Tennis Court(s)
- MLS Area
- 34715 - Minneola
- Township
- 31
- Financing Terms Available
- Cash, Conventional, FHA, VA Loan
- Roads
- Paved
Location
1952 Sunshine Peak Drive, Minneola, FL 34715 · 34715 - Minneola


Neighborhood & Commute
ZIP Code 34715
- Median household income
- $83,081
- Income per person
- $36,682
- Households
- 8,439
- Average household size
- 2.67
- Median age
- 43.2
Source: Walk Score.
Disclosure: Community information and market data powered by Constellation Data Labs. Information is deemed reliable but not guaranteed.
Schools
- Elementary School
- Grassy Lake Elementary
- Middle School
- East Ridge Middle
- High School
- Lake Minneola High
Price & Status History
- Listing updated with changes from the MLS®
- Listing first seen on site
- Status changed to Active
Friends & Family
Similar Homes
For sale in Minneola, single family residence, within 20% of this price.
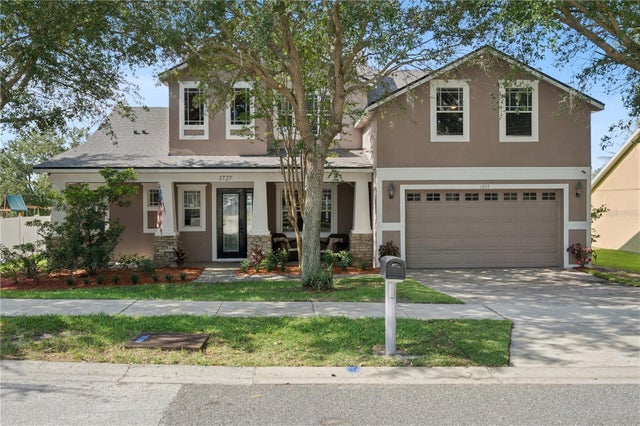 $549,900Single Family Residence For SaleActive5Beds3Total Baths3,143Sqft1727 SOUTHERN OAK LOOPMINNEOLA, FL 34715MINNEOLA HIGHLAND OAKS PH 02 LT 01 PB 52 Subdivision
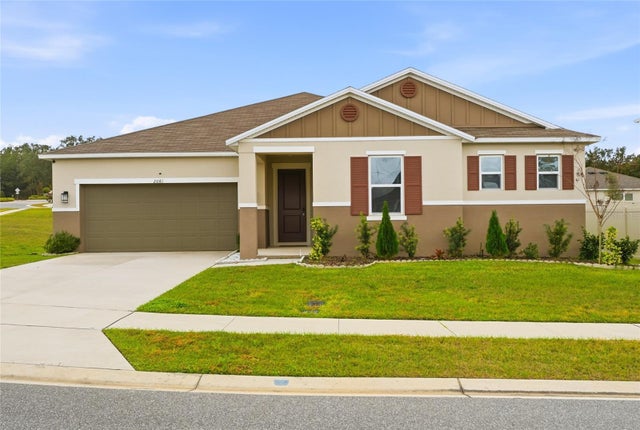 $549,900Single Family Residence For SaleActive4Beds2Total Baths2,334Sqft2081 MALBEC COURTMINNEOLA, FL 34715RESERVE/LK RDG Subdivision
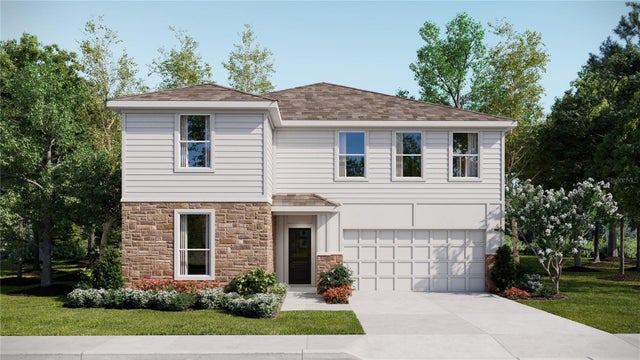 New Listing · a week on site$554,490Single Family Residence For SaleActive5Beds4Total Baths3,011Sqft1908 FIELDSTONE WAYMINNEOLA, FL 34715SUGARLOAF 55S Subdivision
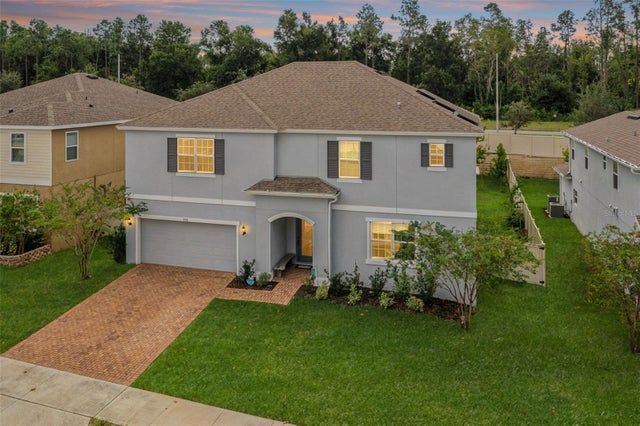 $555,000Single Family Residence For SaleActive5Beds5Total Baths3,273Sqft1084 CAVENDER CREEK ROADMINNEOLA, FL 34715ARDMORE RESERVE PH V Subdivision