

For SaleSingle Family ResidenceActive
2122 NW 184th Way
Pembroke Pines, FL 33029
$425,000
61 Days On Site
- 2Beds
- 2Baths2 full
- 1,200Sq Ft
- $354Per Sq Ft
- 0.11Acres
- 1992Built
- Subdivision
- Dimensions North At Chapel Trail
- County
- Broward
- MLS®
- O6442219
Overview
Virtually Staged. WATERFRONT SINGLE-FAMILY HOME IN PEMBROKE PINES! A fantastic opportunity to own a 2-bedroom, 2-bath, one-story home with an attached garage and beautiful lake views in the desirable Chapel Trail area. Enjoy peaceful waterfront living right from your backyard, with an open water view that creates a wonderful setting for relaxing or entertaining. The home offers a functional layout with a kitchen featuring granite countertops, spacious living areas, and direct access to the outdoor patio and waterfront. Offered in its current condition, this property provides an excellent opportunity for a buyer to update and personalize the home to their own taste while enjoying the benefits of an established community and a hard-to-replicate waterfront location. Conveniently located near shopping, dining, parks, major roadways, and everyday conveniences. A rare opportunity to own a waterfront single-family home in Pembroke Pines at this price point. Schedule your private showing today!
Listing Snapshot
- Price
- $425,000
- Days On Site
- 61 Days
- Bedrooms
- 2
- Inside Area (SqFt)
- 1,200 sqft
- Total Baths
- 2
- Full Baths
- 2
- Partial Baths
- 0
- Lot Size
- 0.11 Acres
- Year Built
- 1992
- MLS® Number
- O6442219
- Status
- Active
- Property Tax
- $5,360 (2025)
- HOA/Condo/Coop Fees
- $220.67 monthly
- Sq Ft Source
- Public Records
Property Details
General Features
14 items
- Acres
- 0.11
- Attached Garage
- Yes
- Direction Faces
- Northeast
- Garage
- Yes
- Garage Spaces
- 1
- Levels
- One
- Parking
- Attached
- Pets
- Yes
- Property Sub Type
- Single Family Residence
- Sewer
- Public Sewer
- SqFt Total
- 1,358
- Utilities
- Electricity Connected, Sewer Connected, Water Connected
- Water Source
- Public
- Zoning
- PUD
Interior Features
12 items
- Appliances
- Electric Water Heater, Range Hood, Refrigerator
- Cooling
- Central Air
- Flooring
- Concrete, Tile
- Furnished
- Unfurnished
- Heating
- Electric
- Laundry Features
- In Garage
Rooms
| Room | Dimensions | Level | Features |
|---|---|---|---|
| Bathroom 1 | First | ||
| Bathroom 2 | First | ||
| Bedroom 1 | First | ||
| Kitchen | First | ||
| Living Room | First | ||
| Master Bedroom | First |
Exterior Features
7 items
- Construction Details
- Stucco
- Lot Features
- Waterfront
- Roof
- Tile
- View
- Lake, Water
- Waterfront
- Yes
- Waterfront Features
- Lake Front
- Waterview
- Lake, Water
Community Features
8 items
- Association Fee
- $500.0
- Association Fee Frequency
- Quarterly
- Additional Association Fee
- $162.0
- Additional Association Fee Frequency
- Quarterly
- MLS Area
- 33029 - Hollywood
- Township
- 51
- Financing Terms Available
- Cash, Conventional, FHA, USDA Loan, VA Loan
- Roads
- Asphalt
Location
2122 NW 184th Way, Pembroke Pines, FL 33029 · 33029 - Hollywood


Neighborhood & Commute
ZIP Code 33029
- Median household income
- $133,118
- Income per person
- $49,867
- Households
- 13,790
- Average household size
- 3.25
- Median age
- 40.7
Source: Walk Score.
Disclosure: Community information and market data powered by Constellation Data Labs. Information is deemed reliable but not guaranteed.
Price & Status History
- Listing updated with changes from the MLS®
- Price changed to $425,000
- Status changed to Active
- Listing first seen on site
Friends & Family
Similar Homes
For sale in Pembroke Pines, single family residence, within 20% of this price.
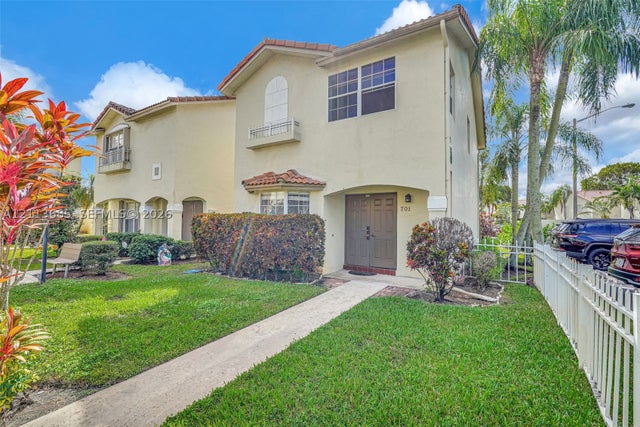 New Listing · 2 weeks on site$429,000Single Family Residence For SaleActive3Beds3Total Baths1,570Sqft701 NW 108th TerPembroke Pines, FL 33026PEMBROKE POINTE Subdivision
 $420,000Single Family Residence For SaleActive2Beds2Total Baths1,290Sqft149 SW 67th TerPembroke Pines, FL 33023SOUTH BROWARD RANCHES Subdivision
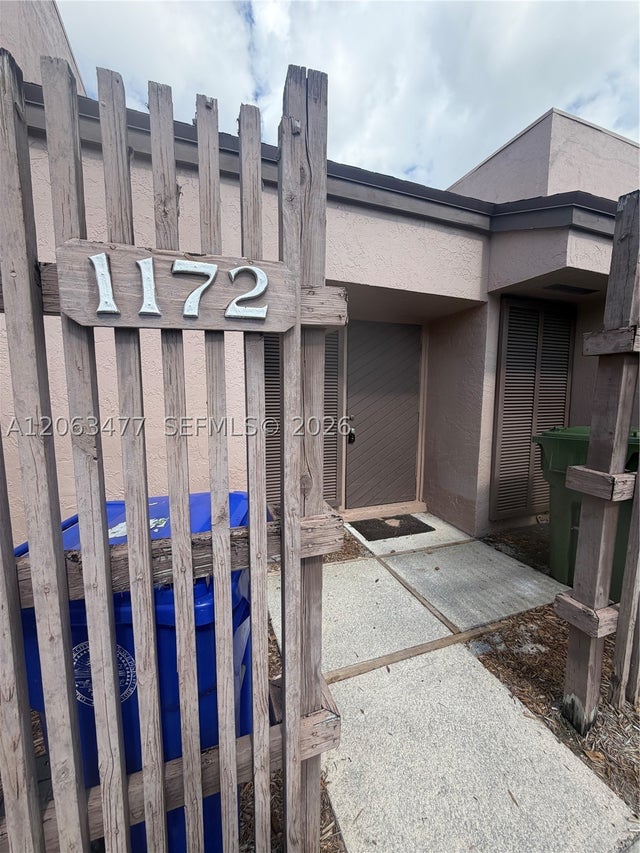 $419,999Single Family Residence For SaleActive3Beds2Total Baths1,095Sqft1172 NW 122nd TerPembroke Pines, FL 33026PEMBROKE LAKES SECTION SE Subdivision
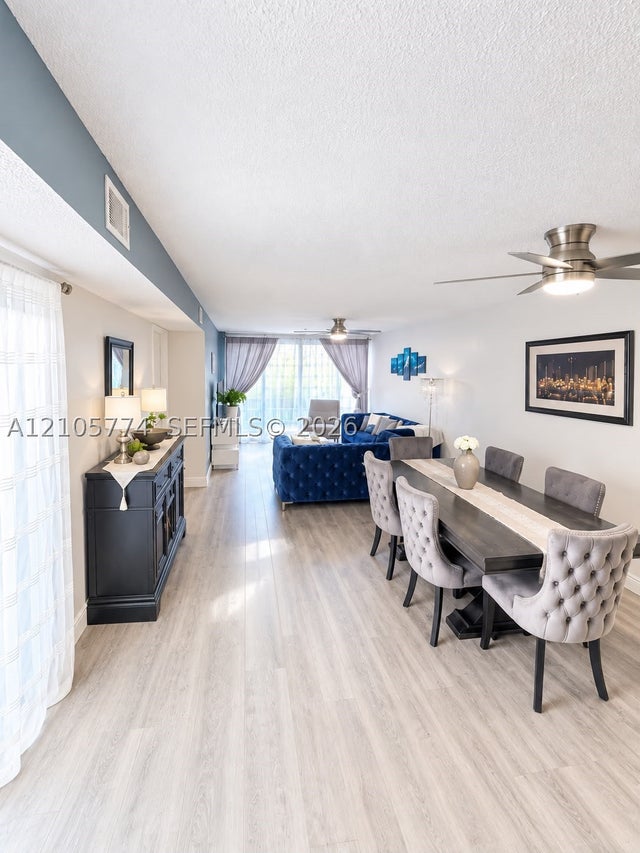 $419,000Single Family Residence For SaleActive3Beds2Total Baths1,299Sqft10343 Greenhouse RdPembroke Pines, FL 33026EVERGLADES SUGAR & LAND C Subdivision