

For SaleTownhousePending
4403 Jetty Lane NE
Palm Bay, FL 32905
$248,390
57 Days On Site
- 3Beds
- 3Baths2 full, 1 half
- 1,699Sq Ft
- $146Per Sq Ft
- 0.04Acres
- 2026Built
- Subdivision
- Harbor Square
- County
- Brevard
- MLS®
- O6442159
Overview
Under Construction. Welcome to Harbor Square! This charming neighborhood showcases spacious new construction townhomes nestled in the heart of Palm Bay in Melbourne, FL. With upscale finishes, integrated smart home technology, and on-site amenities. Plus, they're conveniently located within easy access from I-95 and minutes to the beautiful Atlantic Beaches.
This gorgeous interior-unit Springdale two-story townhome features 3 bedrooms, 2 full bathrooms, a powder room, a single-car garage, and a patio. The spacious first floor is ideal for entertaining, featuring a powder room, open concept gathering room, café and kitchen and patio. The kitchen is equipped with a pantry, bright white cabinetry, quartz countertops, beautiful subway tile backsplash, and stainless-steel Whirlpool appliances, including a refrigerator. After a long day, retreat upstairs to your private oasis. The Owner's Suite features a spacious walk-in closet and en suite bathroom with a quartz-topped double sink vanity, a linen closet, private water closet and walk-in shower. Two additional bedrooms, the secondary bathroom, and the laundry are also on the second floor, offering privacy and space for everyone. Professionally curated design selections for this popular Springdale townhome include a Whirlpool washer and dryer, 2”’ faux wood blinds, designer tile accents in the kitchen and showers, tile throughout the first floor and in in the bathrooms and laundry room, and soft, stain-resistant carpet in the bedrooms and second floor living areas and so much more!
Listing Snapshot
- Price
- $248,390
- Days On Site
- 57 Days
- Bedrooms
- 3
- Inside Area (SqFt)
- 1,699 sqft
- Total Baths
- 3
- Full Baths
- 2
- Partial Baths
- 1
- Lot Size
- 0.04 Acres
- Year Built
- 2026
- MLS® Number
- O6442159
- Status
- Pending
- Property Tax
- $164.77 (2025)
- HOA/Condo/Coop Fees
- $165 monthly
- Sq Ft Source
- Builder
Property Details
General Features
20 items
- Acres
- 0.04
- Attached Garage
- Yes
- Direction Faces
- West
- Foundation
- Slab
- Garage
- Yes
- Garage Spaces
- 1
- Green Energy Efficient
- HVAC, Insulation, Roof, Thermostat, Water Heater, Windows
- Home Warranty
- Yes
- Levels
- Two
- Number Of Stories
- 2
- Parking
- Driveway, Garage Door Opener, Attached
- Pets
- Cats OK, Dogs OK, Number Limit
- Property Condition
- Under Construction, New Construction
- Property Sub Type
- Townhouse
- Sewer
- Public Sewer
- SqFt Total
- 1,699
- Style
- Craftsman
- Utilities
- Cable Available, Electricity Connected, Phone Available, Sewer Connected, Underground Utilities, Water Connected
- Water Source
- Public
- Zoning
- 0007
Interior Features
16 items
- Appliances
- Dishwasher, Disposal, Dryer, Electric Water Heater, Microwave, Range, Refrigerator, Washer
- Cooling
- Central Air
- Flooring
- Carpet, Tile
- Furnished
- Unfurnished
- Heating
- Central, Electric, Heat Pump
- Interior
- Eat-in Kitchen, Open Floorplan, Stone Counters, Walk-In Closet(s)
- Laundry Features
- Inside, Laundry Closet, Upper Level
- Window Features
- Window Coverings, Blinds, Double Pane Windows, Insulated Windows, Low Emissivity Windows, Window Treatments
Rooms
| Room | Dimensions | Level | Features |
|---|---|---|---|
| Bathroom 2 | 5x10 | Stone Counters | |
| Bedroom 2 | 11x11 | ||
| Bedroom 3 | 10x12 | ||
| Great Room | 17x14 | ||
| Kitchen | 14x16 | Kitchen Island, Pantry, Stone Counters | |
| Laundry | 3x5 | ||
| Master Bathroom | 10x12 | Double Vanity, Stone Counters | |
| Master Bedroom | 11x13 |
Exterior Features
6 items
- Construction Details
- Block, HardiPlank Type, Stucco, Frame
- Exterior
- Lighting
- Lot Features
- Cleared, Landscaped, Paved
- Patio And Porch
- Patio
- Roof
- Shingle
- Windows/Doors
- Window Coverings, Blinds, Double Pane Windows, Insulated Windows, Low Emissivity Windows, Window Treatments
Community Features
7 items
- Association Fee
- $165.0
- Association Fee Frequency
- Monthly
- Community Features
- Sidewalks, Street Lights
- MLS Area
- 32905 - Palm Bay/Melbourne
- Township
- 37
- Financing Terms Available
- Cash, Conventional, FHA, VA Loan
- Roads
- Paved
Location
4403 Jetty Lane NE, Palm Bay, FL 32905 · 32905 - Palm Bay/Melbourne


Neighborhood & Commute
ZIP Code 32905
- Median household income
- $55,141
- Income per person
- $30,870
- Households
- 12,462
- Average household size
- 2.10
- Median age
- 44.9
Source: Walk Score.
Disclosure: Community information and market data powered by Constellation Data Labs. Information is deemed reliable but not guaranteed.
Schools
- Middle School
- Stone Magnet Middle
- High School
- Palm Bay Magnet High
Price & Status History
- Listing updated with changes from the MLS®
- Status changed to Pending
- Price changed to $248,390
- Listing first seen on site
Friends & Family
Similar Homes
For sale in Palm Bay, townhouse, within 20% of this price.
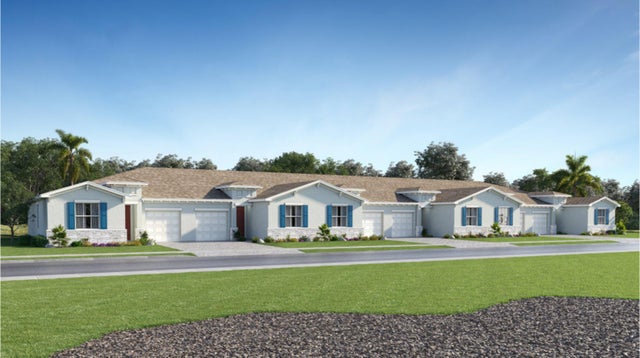 New Listing · 4 weeks on site$247,755Townhouse For SaleActive2Beds2Total Baths1,308Sqft1844 Carnelian Drive NWPalm Bay, FL 32907The Timbers at Everland Subdivision
 New Listing · 2 weeks on site$249,760Townhouse For SaleActive2Beds2Total Baths1,308Sqft1641 Miraflores Trail NWPalm Bay, FL 32907The Timbers at Everland Subdivision
 New Listing · a week on site$250,000Townhouse For SaleActive2Beds2Total Baths1,110Sqft1411 Club Gardens Drive NEPalm Bay, FL 32905Palm Gardens Townhomes Subdivision
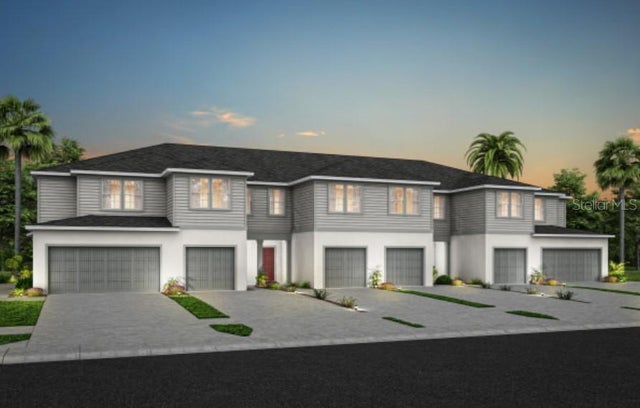 $242,390Townhouse For SaleActive3Beds3Total Baths1,699Sqft4355 JETTY LANE NEPALM BAY, FL 32905HARBOR SQUARE Subdivision