

For SaleSingle Family ResidenceActive
813 Silverwood Drive
Lake Mary, FL 32746
$639,000
58 Days On Site
- 4Beds
- 3Baths3 full
- 2,346Sq Ft
- $272Per Sq Ft
- 0.25Acres
- 1988Built
- Subdivision
- Silver Lakes East At The Crossings Unit 3
- County
- Seminole
- MLS®
- O6441846
Overview
Attention investors! Beautiful income-producing property in prime Lake Mary location. Tenant in place through July 31, 2028. Welcome to Silver Lakes, part of The Crossing Master Planned Community near Greenwood Lakes Middle School and Lake Mary High School. Conveniently located off Greenway Blvd, this one-story home has four bedrooms and three bathrooms, a nice-sized fenced backyard, and a large screen-enclosed patio. The gourmet kitchen opens to the living room and dining room and has been beautifully updated. The split floor plan features a large owner's suite and oversized owner's bathrooms with a separate soaking tub and shower. Two bedrooms share a Jack-and-Jill full bathroom. The fourth bedroom is spacious and private. Vaulted ceilings and skylights make the space feel light and bright. The wood-burning fireplace has been tastefully updated with stacked stone. The flooring is a light luxury vinyl plank in the living areas, carpet in the bedrooms, and tile in the bathrooms. The long-term, high-quality tenant has taken excellent care of the home and made several improvements. The chandelier light fixtures, Roman shade window treatments, and refrigerators are the tenant's personal property and will be replaced with standard fixtures before she vacates. A local property management company professionally manages the property, and the lease is transferable to the new owner. Contact the listing agent for details and to schedule your appointment today!
Listing Snapshot
- Price
- $639,000
- Days On Site
- 58 Days
- Bedrooms
- 4
- Inside Area (SqFt)
- 2,346 sqft
- Total Baths
- 3
- Full Baths
- 3
- Partial Baths
- 0
- Lot Size
- 0.25 Acres
- Year Built
- 1988
- MLS® Number
- O6441846
- Status
- Active
- Property Tax
- $6,473.57 (2025)
- HOA/Condo/Coop Fees
- $231 Semi-Annually
- Sq Ft Source
- Public Records
Property Details
General Features
18 items
- Acres
- 0.25
- Attached Garage
- Yes
- Direction Faces
- South
- Foundation
- Slab
- Garage
- Yes
- Garage Spaces
- 2
- Levels
- One
- Number Of Stories
- 1
- Parking
- Garage Door Opener, Garage Faces Side, Attached
- Pets
- Cats OK, Dogs OK, Yes
- Property Sub Type
- Single Family Residence
- Security
- Security System, Smoke Detector(s)
- Sewer
- Public Sewer
- SqFt Total
- 3,386
- Style
- Contemporary
- Utilities
- Cable Available, Cable Connected, Electricity Connected, Sewer Connected, Water Connected
- Water Source
- Public
- Zoning
- PUD
Interior Features
19 items
- Appliances
- Dishwasher, Disposal, Dryer, Electric Water Heater, Microwave, Range, Refrigerator, Washer
- Cooling
- Central Air
- Fireplace
- Yes
- Fireplace Features
- Family Room, Wood Burning
- Flooring
- Carpet, Ceramic Tile, Tile
- Furnished
- Unfurnished
- Heating
- Electric
- Interior
- Eat-in Kitchen, High Ceilings, Open Floorplan, Vaulted Ceiling(s)
- Laundry Features
- Inside, Laundry Room
- Window Features
- Skylight(s), Blinds, Insulated Windows
Rooms
| Room | Dimensions | Level | Features |
|---|---|---|---|
| Balcony/Porch/Lanai | 44x11 | First | |
| Bedroom 2 | 13x11 | First | |
| Bedroom 3 | 12x11 | First | |
| Bedroom 4 | 12x11 | First | |
| Dining Room | 14x12 | First | |
| Family Room | 19x14 | First | |
| Kitchen | 13x13 | First | |
| Living Room | 15x12 | First | |
| Master Bedroom | 16x15 | First | Granite Counters |
Exterior Features
7 items
- Construction Details
- Block, Stucco
- Exterior
- Fire Pit, Private Yard
- Fencing
- Fenced
- Lot Features
- Corner Lot, Landscaped, Level, Paved
- Patio And Porch
- Enclosed, Rear Porch, Screened
- Roof
- Shingle
- Windows/Doors
- Skylight(s), Blinds, Insulated Windows
Community Features
9 items
- Association Fee
- $231.0
- Association Fee Frequency
- Semi-Annually
- Additional Association Fee
- $110.0
- Additional Association Fee Frequency
- Semi-Annually
- Community Features
- Sidewalks, Street Lights
- MLS Area
- 32746 - Lake Mary / Heathrow
- Township
- 20
- Financing Terms Available
- Cash, Conventional
- Roads
- Asphalt, Paved
Location
813 Silverwood Drive, Lake Mary, FL 32746 · 32746 - Lake Mary / Heathrow


Neighborhood & Commute
ZIP Code 32746
- Median household income
- $103,516
- Income per person
- $52,394
- Households
- 19,465
- Average household size
- 2.42
- Median age
- 42.8
Source: Walk Score.
Disclosure: Community information and market data powered by Constellation Data Labs. Information is deemed reliable but not guaranteed.
Schools
- Elementary School
- Longwood Elementary
- Middle School
- Greenwood Lakes Middle
- High School
- Lake Mary High
Price & Status History
- Listing updated with changes from the MLS®
- Listing first seen on site
- Status changed to Active
Friends & Family
Similar Homes
For sale in Lake Mary, single family residence, within 20% of this price.
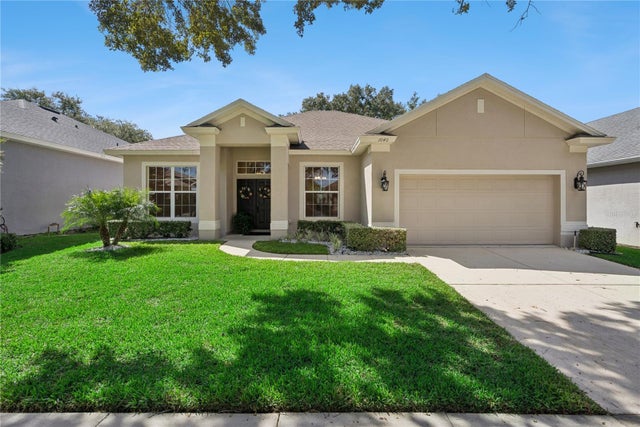 $640,000Single Family Residence For SaleActive4Beds3Total Baths2,158Sqft1040 KERSFIELD CIRCLELAKE MARY, FL 32746HEATHROW Subdivision
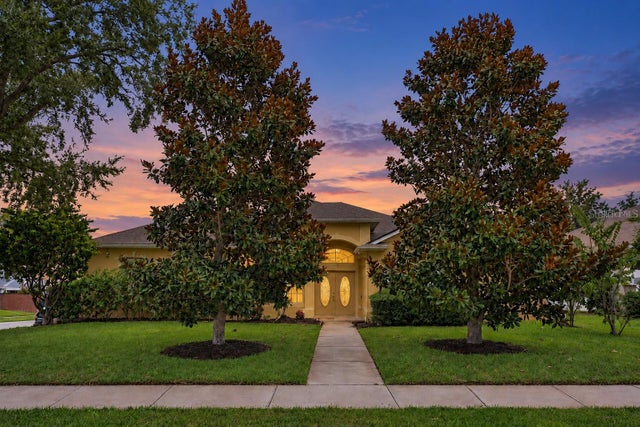 $645,000Single Family Residence For SaleActive5Beds3Total Baths2,751Sqft116 OAK GROVE CIRCLELAKE MARY, FL 32746HUNTINGTON POINTE PH 2 Subdivision
 $630,000Single Family Residence For SaleActive3Beds3Total Baths2,079Sqft220 WIMBLEDON CIRCLELAKE MARY, FL 32746WILLOWBROOK VILLAGE Subdivision
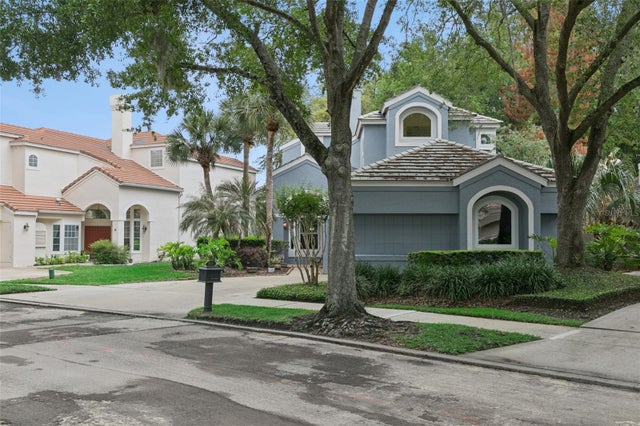 $629,900Single Family Residence For SaleActive3Beds4Total Baths2,393Sqft501 DEVON PLACELAKE MARY, FL 32746HEATHROW Subdivision