

For SaleSingle Family ResidenceActive
108 Dogwood Street
Altamonte Springs, FL 32714
$319,900
32 Days On Site
- 5Beds
- 3Baths2 full, 1 half
- 1,691Sq Ft
- $189Per Sq Ft
- 0.2Acres
- 1970Built
- Subdivision
- Lake Harriet Estates
- County
- Seminole
- MLS®
- O6441396
Overview
Welcome to 108 Dogwood Street — a spacious 5-bedroom, 2-bath single-family home in Altamonte Springs featuring NO HOA and zoning for highly rated Lake Brantley High School, Teague Middle, and Forest City Elementary. This property offers exceptional potential for homeowners, investors, and anyone looking to customize a home in one of Seminole County’s desirable areas. Metal Roof was installed August 2024.
Inside, you’ll find a generous layout with multiple living and dining spaces, perfect for both formal entertaining and casual everyday living. The split-bedroom floor plan provides privacy and functionality, with the primary suite tucked away at the back of the home and the additional four bedrooms located on the opposite side. For those who love cooking with Gas, this home has a gas stove, dryer, and furnace.
Step outside to enjoy the screened-in covered lanai, an ideal spot for morning coffee, outdoor dining, or relaxing in the shade while overlooking the expansive backyard. The fully fenced outdoor space includes a storage shed and a covered storage area, offering plenty of room for tools, hobbies, gardening, or future enhancements.
Located near shopping, dining, parks, and major roadways — and free from HOA restrictions — this home delivers flexibility and convenience.
With abundant space, a versatile floor plan, and endless potential, this Altamonte Springs property is a fantastic investment opportunity or the perfect canvas to make your own.
Listing Snapshot
- Price
- $319,900
- Days On Site
- 32 Days
- Bedrooms
- 5
- Inside Area (SqFt)
- 1,691 sqft
- Total Baths
- 3
- Full Baths
- 2
- Partial Baths
- 1
- Lot Size
- 0.2 Acres
- Year Built
- 1970
- MLS® Number
- O6441396
- Status
- Active
- Property Tax
- $486.14 (2025)
- HOA/Condo/Coop Fees
- N/A
- Sq Ft Source
- Public Records
Property Details
General Features
14 items
- Acres
- 0.2
- Carport
- 2
- Direction Faces
- South
- Foundation
- Slab
- Levels
- One
- Number Of Stories
- 1
- Pets
- Yes
- Property Sub Type
- Single Family Residence
- Sewer
- Septic Tank
- SqFt Total
- 1,867
- Style
- Florida
- Utilities
- Cable Available, Natural Gas Available, Cable Connected, Electricity Connected, Natural Gas Connected, Phone Available, Water Connected
- Water Source
- Private, Public, Well
- Zoning
- R-1A
Interior Features
15 items
- Appliances
- Dishwasher, Gas Water Heater, Range, Refrigerator, Washer
- Cooling
- Central Air
- Flooring
- Ceramic Tile, Laminate
- Furnished
- Unfurnished
- Interior
- Open Floorplan
- Laundry Features
- Gas Dryer Hookup, Inside, Washer Hookup
Rooms
| Room | Dimensions | Level | Features |
|---|---|---|---|
| Bathroom 4 | 11x10 | First | |
| Bedroom 2 | 10x8 | First | |
| Bedroom 3 | 10x8 | First | |
| Bedroom 5 | 12x10 | First | |
| Dinette | First | ||
| Dining Room | 12x11 | First | |
| Family Room | 14x19 | First | |
| Kitchen | 12x10 | First | |
| Master Bedroom | 12x13 | First |
Exterior Features
6 items
- Construction Details
- Block
- Fencing
- Chain Link
- Lot Features
- Paved
- Patio And Porch
- Covered, Screened
- Roof
- Metal
- Windows/Doors
- Sliding Doors
Community Features
4 items
- MLS Area
- 32714 - Altamonte Springs West/Forest City
- Township
- 21
- Financing Terms Available
- Cash, Conventional, FHA, VA Loan
- Roads
- Asphalt, Paved
Location
108 Dogwood Street, Altamonte Springs, FL 32714 · 32714 - Altamonte Springs West/Forest City


Neighborhood & Commute
ZIP Code 32714
- Median household income
- $61,969
- Income per person
- $36,658
- Households
- 17,180
- Average household size
- 2.28
- Median age
- 37.0
Source: Walk Score.
Disclosure: Community information and market data powered by Constellation Data Labs. Information is deemed reliable but not guaranteed.
Schools
- Elementary School
- Forest City Elementary
- Middle School
- Teague Middle
- High School
- Lake Brantley High
Price & Status History
- Listing updated with changes from the MLS®
- Status changed to Active
- Listing first seen on site
Friends & Family
Similar Homes
For sale in Altamonte Springs, single family residence, within 20% of this price.
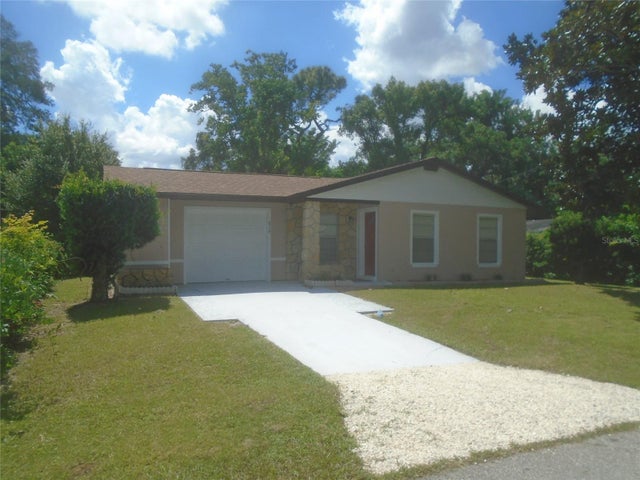 $315,000Single Family Residence For SaleActive3Beds2Total Baths1,231Sqft810 KEYSTONE AVENUEALTAMONTE SPRINGS, FL 32701OLMSTEAD & MILLER SUB AMD Subdivision
 $324,900Single Family Residence For SaleActive3Beds2Total Baths1,053Sqft500 BIRCH COURTALTAMONTE SPRINGS, FL 32714TRAILWOOD ESTATES SEC 1 Subdivision
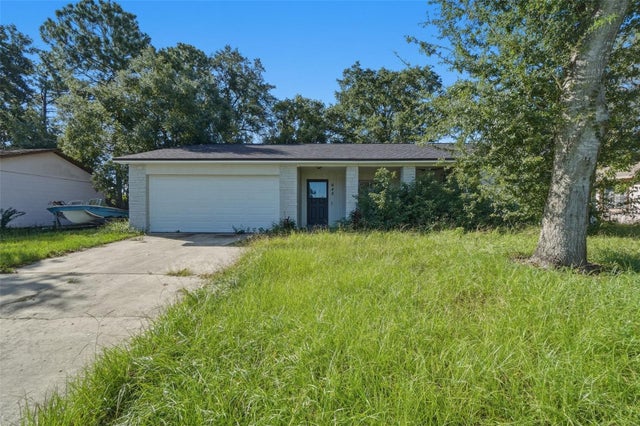 $335,000Single Family Residence For SaleActive3Beds2Total Baths1,278Sqft645 VENEER DRIVEALTAMONTE SPRINGS, FL 32714TRAILWOOD ESTATES SEC 2 Subdivision
 $340,000Single Family Residence For SaleActive3Beds1Total Baths1,241Sqft782 OAKLANDO DRIVEALTAMONTE SPRINGS, FL 32714OAKLAND HILLS Subdivision