

For SaleSingle Family ResidenceActive
7056 SW 131st Loop
Ocala, FL 34473
$365,000
49 Days On Site
- 4Beds
- 3Baths3 full
- 2,111Sq Ft
- $173Per Sq Ft
- 0.23Acres
- 2026Built
- Subdivision
- Marion Oaks
- County
- Marion
- MLS®
- O6440958
Overview
Discover a home designed for flexibility, comfort and modern living! This spacious single-story residence features a unique home-within-a-home design, offering a private suite complete with its own living room, kitchenette, bedroom and full bath ideal for multigenerational living, extended family, guests or anyone seeking additional privacy and independence. The main residence welcomes you with an expansive great room that flows seamlessly into the kitchen, café and covered lanai, creating an open and inviting space perfect for everyday living and entertaining. A dedicated study provides the ideal setting for a home office, while thoughtfully positioned secondary bedrooms offer additional privacy. The serene owner's suite serves as a relaxing retreat with a private en-suite bath and generous space to unwind. Modern finishes, energy-conscious appliances, smart connectivity and green building features add comfort, efficiency and convenience throughout the home. Enjoy Florida living from the covered lanai and appreciate the versatility this thoughtfully designed floor plan provides. Conveniently located in the Ocala/Marion Oaks area near shopping, dining and major roadways.
Listing Snapshot
- Price
- $365,000
- Days On Site
- 49 Days
- Bedrooms
- 4
- Inside Area (SqFt)
- 2,111 sqft
- Total Baths
- 3
- Full Baths
- 3
- Partial Baths
- 0
- Lot Size
- 0.23 Acres
- Year Built
- 2026
- MLS® Number
- O6440958
- Status
- Active
- Property Tax
- $417 (2025)
- HOA/Condo/Coop Fees
- N/A
- Sq Ft Source
- Builder
Property Details
General Features
15 items
- Acres
- 0.23
- Attached Garage
- Yes
- Direction Faces
- Southwest
- Foundation
- Slab
- Garage
- Yes
- Garage Spaces
- 2
- Levels
- One
- Parking
- Garage Door Opener, Attached
- Property Condition
- New Construction
- Property Sub Type
- Single Family Residence
- Sewer
- Septic Tank
- SqFt Total
- 2,509
- Utilities
- Cable Available, Electricity Available
- Water Source
- Public
- Zoning
- R1
Interior Features
19 items
- Appliances
- Dishwasher, Microwave, Range, Refrigerator
- Cooling
- Central Air
- Flooring
- Tile, Vinyl
- Furnished
- Unfurnished
- Heating
- Central
- Interior
- Eat-in Kitchen, Open Floorplan, Walk-In Closet(s)
- Laundry Features
- Laundry Room
Rooms
| Room | Dimensions | Level | Features |
|---|---|---|---|
| Bathroom 2 | First | ||
| Bathroom 3 | First | ||
| Bedroom 2 | First | ||
| Bedroom 3 | First | ||
| Bedroom 4 | First | ||
| Dining Room | First | ||
| Kitchen | First | ||
| Laundry | First | ||
| Living Room | First | ||
| Master Bathroom | First | ||
| Master Bedroom | First | ||
| Office | First |
Exterior Features
3 items
- Construction Details
- Block, Stucco
- Roof
- Shingle
- Windows/Doors
- Sliding Doors
Community Features
3 items
- MLS Area
- 34473 - Ocala
- Township
- 17S
- Roads
- Asphalt
Location
7056 SW 131st Loop, Ocala, FL 34473 · 34473 - Ocala


Neighborhood & Commute
ZIP Code 34473
- Median household income
- $64,823
- Income per person
- $33,485
- Households
- 9,422
- Average household size
- 2.65
- Median age
- 44.7
Source: Walk Score.
Disclosure: Community information and market data powered by Constellation Data Labs. Information is deemed reliable but not guaranteed.
Schools
- Elementary School
- Marion Charter School-M
- Middle School
- Horizon Academy/Mar Oaks
- High School
- West Port High School
Price & Status History
- Listing updated with changes from the MLS®
- Price changed to $365,000
- Listing first seen on site
- Status changed to Active
Friends & Family
Similar Homes
For sale in Ocala, single family residence, within 20% of this price.
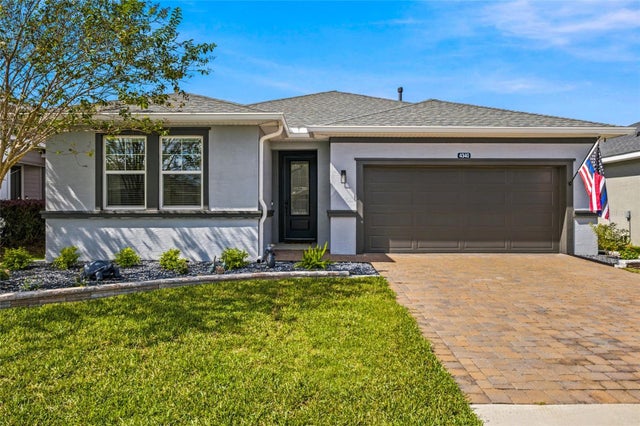 New Listing · 2 weeks on site$425,000Single Family Residence For SaleActive2Beds3Total Baths2,054Sqft4340 NW 56TH COURTOCALA, FL 34482OCALA PRESERVE Subdivision
 $425,000Single Family Residence For SaleActive3Beds2Total Baths2,026Sqft1210 SE 14TH AVENUEOCALA, FL 34471PINES Subdivision
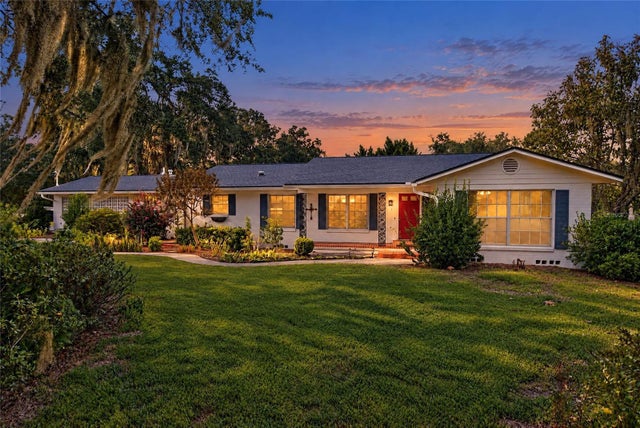 New Listing · a week on site$425,000Single Family Residence For SaleActive3Beds2Total Baths2,524Sqft2143 SE 3RD STREETOCALA, FL 34471PALM TERRACE Subdivision
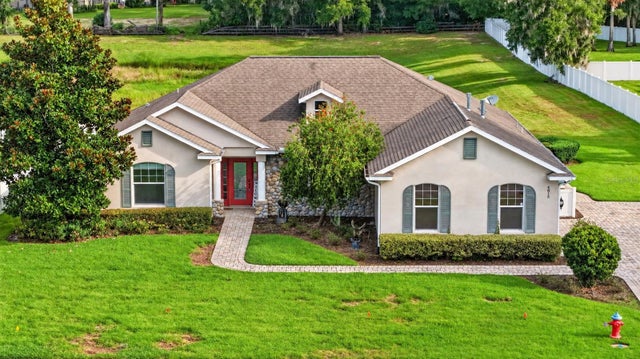 $425,000Single Family Residence For SaleActive4Beds3Total Baths2,248Sqft4015 SE 22ND STREETOCALA, FL 34471SUMMERSET ESTATES Subdivision