

For SaleSingle Family ResidenceActive
1109 Pinedale Road
Rockledge, FL 32955
$340,000
52 Days On Site
- 3Beds
- 2Baths2 full
- 1,242Sq Ft
- $274Per Sq Ft
- 0.24Acres
- 1964Built
- Subdivision
- Rockledge Pines Unit 01
- County
- Brevard
- MLS®
- O6440128
Overview
3-Bed, 2-Bath POOL HOME -- NO HOA, NO CAST IRON! Highlights: 2022 HVAC and water heater | 2023 Roof | Pool resurfaced 2023 | Most windows replaced with impact-rated glass | New sliders | The modern kitchen features granite countertops, stainless steel appliances, and an open layout. A formal dining area and a spacious utility/laundry room right off the kitchen add everyday convenience. The bright living area boasts high ceilings and floor-to-ceiling sliders that fill the space with natural light. Luxury vinyl flooring flows throughout the main living areas, while the bedrooms are carpeted for comfort. The primary suite offers a walk-in closet and an en suite bath with a walk-in shower. Outside, enjoy a large, private fenced backyard with tropical landscaping, an in-ground pool, and a rear patio, perfect for entertaining or unwinding. Less than 10 minutes to Historic Downtown Cocoa Village and a short drive to the beaches, this move-in-ready home won't last. Schedule your showing today!
Listing Snapshot
- Price
- $340,000
- Days On Site
- 52 Days
- Bedrooms
- 3
- Inside Area (SqFt)
- 1,242 sqft
- Total Baths
- 2
- Full Baths
- 2
- Partial Baths
- 0
- Lot Size
- 0.24 Acres
- Year Built
- 1964
- MLS® Number
- O6440128
- Status
- Active
- Property Tax
- $2,638.38 (2025)
- HOA/Condo/Coop Fees
- N/A
- Sq Ft Source
- Public Records
Property Details
General Features
14 items
- Acres
- 0.24
- Carport
- 1
- Direction Faces
- North
- Foundation
- Block
- Levels
- One
- Number Of Stories
- 1
- Parking
- Covered, Driveway, Open
- Pets
- Yes
- Property Sub Type
- Single Family Residence
- Sewer
- Public Sewer
- SqFt Total
- 1,242
- Utilities
- Cable Available, Electricity Available, Electricity Connected, Sewer Available, Sewer Connected, Water Available, Water Connected
- Water Source
- Public
- Zoning
- R2
Interior Features
17 items
- Appliances
- Electric Water Heater, Microwave, Range, Refrigerator
- Cooling
- Central Air
- Flooring
- Carpet, Tile
- Furnished
- Unfurnished
- Heating
- Central, Electric
- Interior
- Stone Counters
- Laundry Features
- Electric Dryer Hookup, Washer Hookup
- Window Features
- Storm Window(s)
Rooms
| Room | Dimensions | Level | Features |
|---|---|---|---|
| Bathroom 2 | 5.1x7.6 | ||
| Bedroom 2 | 10.5x11 | Ceiling Fan(s) | |
| Bedroom 3 | 9.2x10.5 | Ceiling Fan(s) | |
| Dining Room | 9x14.5 | ||
| Kitchen | 11.3x11.3 | Granite Counters | |
| Laundry | 9x11.3 | ||
| Living Room | 14.11x15.7 | Ceiling Fan(s) | |
| Master Bathroom | 4.1x7.6 | ||
| Master Bedroom | 9.11x13.5 | Ceiling Fan(s) |
Exterior Features
10 items
- Construction Details
- Block, Concrete, Stucco
- Exterior
- Private Yard
- Fencing
- Chain Link, Fenced, Wood
- Patio And Porch
- Patio
- Pool Features
- In Ground, Private
- Private Pool
- Yes
- Roof
- Shingle
- View
- Pool
- Waterview
- Pool
- Windows/Doors
- Storm Window(s)
Community Features
4 items
- MLS Area
- 32955 - Rockledge/Viera
- Township
- 25
- Financing Terms Available
- Cash, Conventional, FHA, VA Loan
- Roads
- Asphalt
Location
1109 Pinedale Road, Rockledge, FL 32955 · 32955 - Rockledge/Viera


Neighborhood & Commute
ZIP Code 32955
- Median household income
- $83,837
- Income per person
- $43,703
- Households
- 19,288
- Average household size
- 2.31
- Median age
- 46.8
Source: Walk Score.
Disclosure: Community information and market data powered by Constellation Data Labs. Information is deemed reliable but not guaranteed.
Price & Status History
- Listing updated with changes from the MLS®
- Price changed to $340,000
- Status changed to Active
- Listing first seen on site
Friends & Family
Similar Homes
For sale in Rockledge, single family residence, within 20% of this price.
 $340,000Single Family Residence For SaleActive3Beds2Total Baths1,242Sqft1109 Pinedale RoadRockledge, FL 32955Rockledge Pines Unit 1 Subdivision
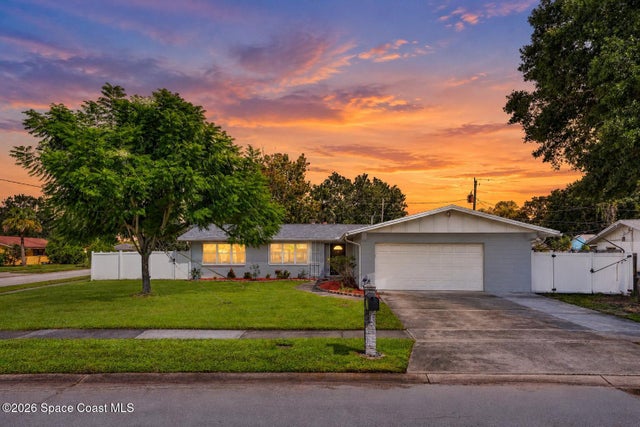 New Listing · 2 weeks on site$338,000Single Family Residence For SaleActive3Beds2Total Baths1,738Sqft970 Bellaire LaneRockledge, FL 32955Buckingham at Levitt Park Sec 5-A Hickory Subdivision
 $348,800Single Family Residence For SaleActive4Beds2Total Baths1,830Sqft1026 Autumn Pines DriveRockledge, FL 32955Autumn Pines Subdivision
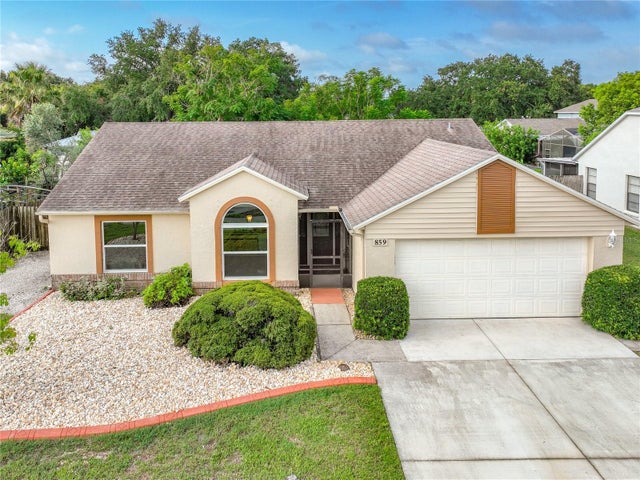 $349,000Single Family Residence For SaleActive3Beds2Total Baths1,369Sqft859 YORKTOWNE DRIVEROCKLEDGE, FL 32955PINELAND PARK UNIT 03 PH 01 Subdivision