

For SaleSingle Family ResidenceActive
616 Corvina Drive
Davenport, FL 33897
$399,900
57 Days On Site
- 4Beds
- 2Baths2 full
- 1,845Sq Ft
- $217Per Sq Ft
- 0.14Acres
- 2004Built
- Subdivision
- Village At Tuscan Ridge
- County
- Polk
- MLS®
- O6440043
Overview
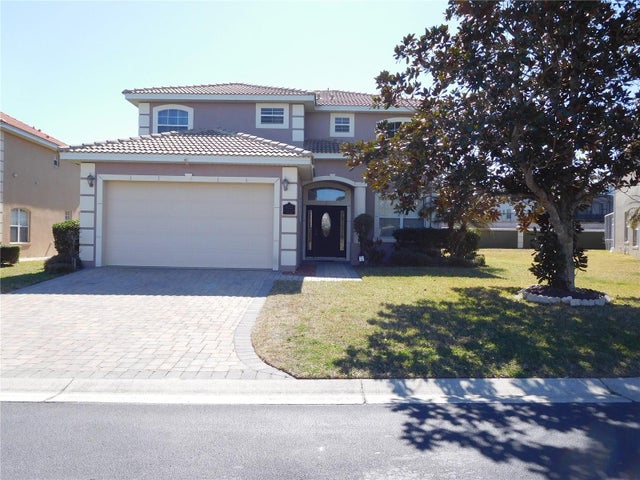
Move-in ready 4-bedroom, 2-bath POOL HOME in the desirable Village at Tuscan Ridge! Major 2026 upgrades include a NEW A/C SYSTEM and NEW POOL HEATER, plus a newer shingle roof (approx. 2021), water heater (2024), and pool pump (2021).
This spacious 1,845 sq ft home features an open, split-bedroom floor plan, high ceilings, a large family room, a dedicated laundry room, and a kitchen with ample cabinet space and stainless steel appliances. The primary suite offers direct pool access, walk-in closet, and a private en-suite bathroom with dual sinks, a soaking tub, and separate shower.
Enjoy the screened, heated private pool, perfect for the Florida lifestyle year-round. Additional features include a 2-car garage. Community amenities include a clubhouse, fitness center, and tennis courts. Conveniently located near US-27, Publix, dining, ChampionsGate, I-4, and just a short drive from Walt Disney World and Central Florida’s major attractions. Schedule your showing today!
Listing Snapshot
- Price
- $399,900
- Days On Site
- 57 Days
- Bedrooms
- 4
- Inside Area (SqFt)
- 1,845 sqft
- Total Baths
- 2
- Full Baths
- 2
- Partial Baths
- 0
- Lot Size
- 0.14 Acres
- Year Built
- 2004
- MLS® Number
- O6440043
- Status
- Active
- Property Tax
- $4,537.28 (2025)
- HOA/Condo/Coop Fees
- $60.42 monthly
- Sq Ft Source
- Public Records
Property Details
General Features
15 items
- Acres
- 0.14
- Direction Faces
- North
- Foundation
- Slab
- Garage
- Yes
- Garage Spaces
- 2
- Levels
- One
- Number Of Stories
- 1
- Parking
- Driveway, On Street
- Pets
- Cats OK, Dogs OK
- Property Sub Type
- Single Family Residence
- Security
- Smoke Detector(s)
- Sewer
- Public Sewer
- SqFt Total
- 2,331
- Utilities
- Cable Available, Electricity Connected, Sewer Connected, Underground Utilities, Water Connected
- Water Source
- Public
Interior Features
17 items
- Appliances
- Dishwasher, Dryer, Microwave, Range, Refrigerator, Washer
- Cooling
- Central Air
- Flooring
- Carpet, Laminate, Tile
- Furnished
- Unfurnished
- Heating
- Central
- Interior
- High Ceilings, Walk-In Closet(s)
- Laundry Features
- Inside, Laundry Room
Rooms
| Room | Dimensions | Level | Features |
|---|---|---|---|
| Balcony/Porch/Lanai | 36.2x17.3 | First | |
| Bathroom 2 | 8.1x5.2 | First | |
| Bedroom 2 | 14x11.11 | First | |
| Bedroom 3 | 11.8x11.9 | First | |
| Bedroom 4 | 11.8x11.2 | First | |
| Family Room | 11.4x14.8 | First | |
| Kitchen | 9.5x20.5 | First | Breakfast Bar |
| Living Room | 21.9x19.8 | First | |
| Master Bathroom | 9.5x14.1 | First | Double Vanity |
| Master Bedroom | 14x14.6 | First |
Exterior Features
8 items
- Construction Details
- Block, Stucco
- Lot Features
- Cleared, Landscaped
- Patio And Porch
- Enclosed, Screened
- Pool Features
- Heated, Screen Enclosure, Private
- Private Pool
- Yes
- Roof
- Shingle
- View
- Pool
- Waterview
- Pool
Community Features
9 items
- Association Fee
- $425.0
- Association Fee Frequency
- Annually
- Additional Association Fee
- $300.0
- Additional Association Fee Frequency
- Annually
- Community Features
- Clubhouse, Tennis Court(s), Street Lights
- MLS Area
- 33897 - Davenport
- Township
- 25
- Financing Terms Available
- Cash, Conventional, FHA, VA Loan
- Roads
- Asphalt
Location
616 Corvina Drive, Davenport, FL 33897 · 33897 - Davenport


Neighborhood & Commute
ZIP Code 33897
- Median household income
- $68,030
- Income per person
- $29,503
- Households
- 8,236
- Average household size
- 2.72
- Median age
- 38.1
Source: Walk Score.
Disclosure: Community information and market data powered by Constellation Data Labs. Information is deemed reliable but not guaranteed.
Schools
- Elementary School
- Citrus Ridge
- Middle School
- Citrus Ridge
- High School
- Davenport High School
Price & Status History
- Listing updated with changes from the MLS®
- Price changed to $399,900
- Listing first seen on site
- Status changed to Active
Friends & Family
Similar Homes
For sale in Davenport, single family residence, within 20% of this price.
 $469,900Single Family Residence For SaleActive5Beds5Total Baths2,338Sqft422 VISTA DRIVEDAVENPORT, FL 33897VISTA PARK PH 02 Subdivision
 $470,000Single Family Residence For SaleActive6Beds3Total Baths2,614Sqft668 DARING DRIVEDAVENPORT, FL 33837ASTONIA NORTH 2 Subdivision
 $470,000Single Family Residence For SaleActive5Beds5Total Baths3,116Sqft5493 SOLTERRA CIRCLEDAVENPORT, FL 33837SOLTERRA PH 1 Subdivision
 $470,000Single Family Residence For SaleActive5Beds5Total Baths2,451Sqft351 BRIDGEWATER DRIVEDAVENPORT, FL 33897HIGHGATE PARK PH 02 Subdivision