

For SaleSingle Family ResidenceActive
1653 Canoe Creek Road
Oviedo, FL 32766
$440,000
12 Days On Site
- 3Beds
- 2Baths2 full
- 1,553Sq Ft
- $283Per Sq Ft
- 0.18Acres
- 1995Built
- Subdivision
- Riverside At Twin Rivers Unit 4b
- County
- Seminole
- MLS®
- O6439395
Overview
BIG NEWS FOR FLORIDA HOMEBUYERS! Florida's newly approved Amendment 3 expands the homestead property tax exemption to $150,000 in 2027 and $250,000 in 2028 for qualifying homeowners on non-school property taxes! This updated 3-bedroom, 2-bath home offers 1,553 square feet of living space that feels much larger than its square footage suggests! This inviting home combines a functional split-bedroom floor plan, vaulted ceilings, multiple living spaces, stylish updates, and a fully fenced backyard. From the moment you arrive, you'll appreciate the attractive curb appeal, extended brick-paver edges to the driveway providing additional parking, and expanded brick-paver front entry porch. Double front doors welcome you into a bright, airy interior featuring vaulted ceilings, updated lighting, ceiling fans throughout, and two generously sized living areas offering flexibility for everyday living and entertaining. The spacious main living room and a dining area, while the separate family room offers versatility as an additional gathering space, formal dining room, home office, playroom, or entertainment area. Sliding glass doors connect the family room to the outdoor patio, creating a seamless transition between indoor and outdoor living. The beautifully updated kitchen is sure to impress! Featuring Shaker-style cabinetry with stainless steel hardware, quartz countertops, classic subway tile backsplash, stainless steel double-basin farmhouse sink, and Whirlpool stainless steel appliances, including double ovens, a glass cooktop, and side-by-side refrigerator. A breakfast bar and eat-in dining area provide options for casual meals and entertaining. The kitchen opens to the family room, creating an inviting connection between gathering spaces. The desirable split-bedroom floor plan offers privacy and comfort, with a spacious primary suite featuring vaulted ceilings, wood-look tile flooring, and a walk-in closet with custom built-in organization. The updated primary bathroom features a new double-sink vanity with quartz countertops, abundant cabinetry and storage, a linen closet, private water closet, and an impressive walk-in shower with glass enclosure and dual shower heads. Two additional bedrooms, each featuring vaulted ceilings and ceiling fans, provide comfortable accommodations for family members, guests, or a home office. An updated guest bathroom and hallway linen closet add convenience. Additional highlights include an indoor laundry room with storage cabinetry, window blinds throughout, programmable thermostat, and a two-car garage with a new garage door opener. An important recent improvement includes the home's plumbing being replaced in 2026! Step outside and enjoy the spacious backyard, enclosed with white vinyl privacy fencing. The large open patio provides an ideal setting for outdoor dining, grilling, relaxing, and entertaining. The backyard also features a storage shed, irrigation system, and plenty of room for pets, play, gardening, or enjoying the Florida sunshine. Riverside at Twin Rivers offers a well-established neighborhood setting with convenient access to shopping, dining, parks, recreation, major roadways, and top Seminole County schools. An easy walk to the elementary and middle schools. With its updated kitchen and bathrooms, vaulted ceilings, split-bedroom layout, 2026 replumbing, expanded brick-paver driveway, and private fenced backyard, this home offers comfort, style, functionality, and value.
Listing Snapshot
- Price
- $440,000
- Days On Site
- 12 Days
- Bedrooms
- 3
- Inside Area (SqFt)
- 1,553 sqft
- Total Baths
- 2
- Full Baths
- 2
- Partial Baths
- 0
- Lot Size
- 0.18 Acres
- Year Built
- 1995
- MLS® Number
- O6439395
- Status
- Active
- Property Tax
- N/A
- HOA/Condo/Coop Fees
- $16.67 monthly
- Sq Ft Source
- Public Records
Property Details
General Features
17 items
- Acres
- 0.18
- Attached Garage
- Yes
- Direction Faces
- North
- Foundation
- Slab
- Garage
- Yes
- Garage Spaces
- 2
- Levels
- One
- Number Of Stories
- 1
- Parking
- Driveway, Garage Door Opener, Attached
- Pets
- Yes
- Property Sub Type
- Single Family Residence
- Sewer
- Public Sewer
- SqFt Total
- 2,060
- Style
- Florida
- Utilities
- Cable Available, Cable Connected, Electricity Connected, Sewer Connected, Water Connected
- Water Source
- Public
- Zoning
- PUD
Interior Features
14 items
- Appliances
- Cooktop, Dishwasher, Disposal, Electric Water Heater, Microwave, Refrigerator
- Cooling
- Central Air
- Flooring
- Carpet, Ceramic Tile, Laminate
- Furnished
- Unfurnished
- Heating
- Central
- Interior
- Eat-in Kitchen, High Ceilings, Open Floorplan, Stone Counters, Walk-In Closet(s)
- Laundry Features
- Inside
- Window Features
- Blinds
Rooms
| Room | Dimensions | Level | Features |
|---|---|---|---|
| Bedroom 2 | 11x10 | First | |
| Bedroom 3 | 11x10 | First | |
| Family Room | 14x12 | First | |
| Kitchen | 11x9 | First | |
| Living Room | 19x16 | First | |
| Master Bedroom | 14x12 | First |
Exterior Features
8 items
- Construction Details
- Block, Stucco
- Exterior
- Lighting
- Fencing
- Vinyl
- Lot Features
- Landscaped, Level, Paved
- Other Structures
- Shed(s)
- Patio And Porch
- Front Porch, Patio
- Roof
- Shingle
- Windows/Doors
- Blinds
Community Features
7 items
- Association Fee
- $200.0
- Association Fee Frequency
- Annually
- Community Features
- Sidewalks
- MLS Area
- 32766 - Oviedo/Chuluota
- Township
- 21
- Financing Terms Available
- Cash, Conventional, FHA, VA Loan
- Roads
- Asphalt, Paved
Location
1653 Canoe Creek Road, Oviedo, FL 32766 · 32766 - Oviedo/Chuluota


Neighborhood & Commute
ZIP Code 32766
- Median household income
- $124,794
- Income per person
- $46,644
- Households
- 5,733
- Average household size
- 3.03
- Median age
- 40.1
Source: Walk Score.
Disclosure: Community information and market data powered by Constellation Data Labs. Information is deemed reliable but not guaranteed.
Schools
- Elementary School
- Partin Elementary
- Middle School
- Chiles Middle
- High School
- Hagerty High
Price & Status History
- Listing updated with changes from the MLS®
- Status changed to Active
- Listing first seen on site
Friends & Family
Similar Homes
For sale in Oviedo, single family residence, within 20% of this price.
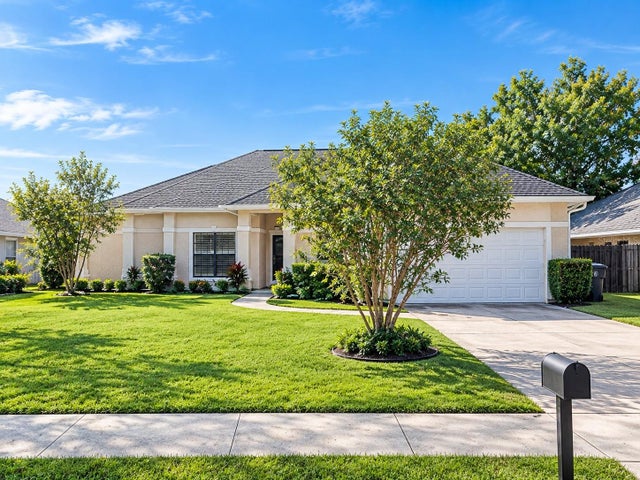 New Listing · 2 weeks on site$459,000Single Family Residence For SaleActive4Beds2Total Baths2,181Sqft1009 CORKWOOD DRIVEOVIEDO, FL 32765ALAFAYA WOODS PH 22 Subdivision
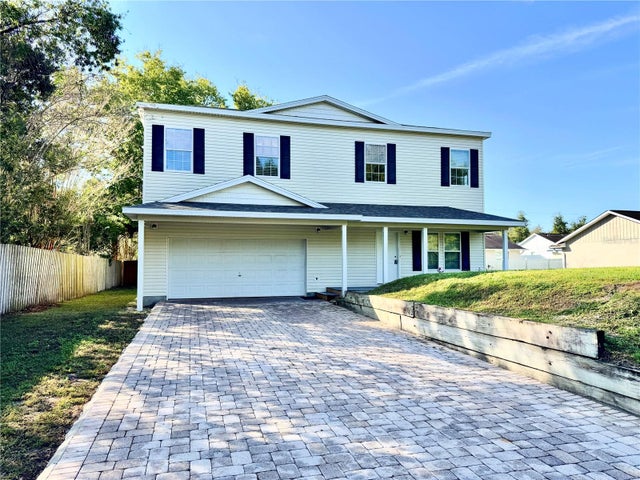 New Listing · a week on site$459,000Single Family Residence For SaleActive3Beds3Total Baths2,023Sqft1025 CASS AVEOVIEDO, FL 32765CASSA-VILLA HEIGHTS Subdivision
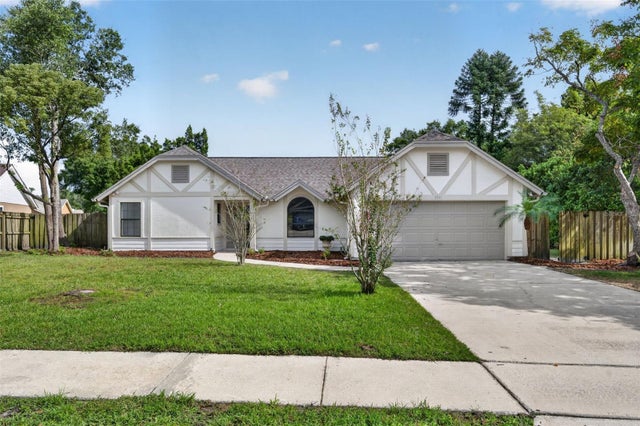 New Listing · a week on site$459,000Single Family Residence For SaleActive3Beds2Total Baths1,804Sqft2941 ERSKINE DRIVEOVIEDO, FL 32765STILLWATER PH 2 Subdivision
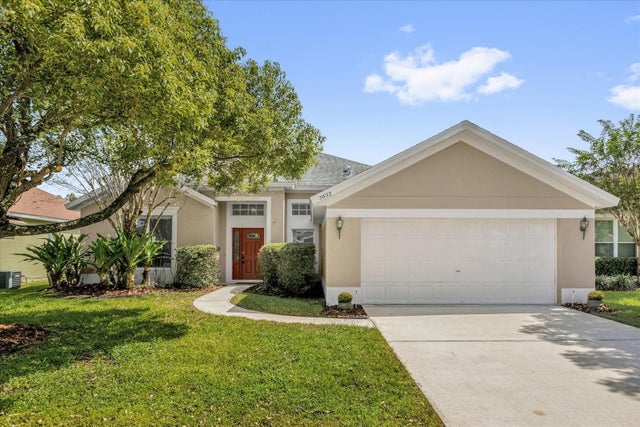 $460,000Single Family Residence For SaleActive4Beds2Total Baths2,116Sqft5653 MAGNOLIA BLOOM TERRACEOVIEDO, FL 32765ALOMA WOODS PH 2 Subdivision