

For SaleTownhouseActive
2956 Fieldwood Circle
St Cloud, FL 34772
$310,000
63 Days On Site
- 3Beds
- 3Baths2 full, 1 half
- 1,713Sq Ft
- $181Per Sq Ft
- 0.06Acres
- 2020Built
- Subdivision
- Gramercy Farms Ph 6
- County
- Osceola
- MLS®
- O6439332
Overview
SELLER-PAID 2-1 RATE BUYDOWN AVAILABLE WITH PREFERRED LENDER! Lower your monthly payment for your first two years. Your interest rate is reduced 2% in year one and 1% in year two, then returns to the note rate in year three. Ask your agent for details. Welcome home to this well-maintained townhome in the desirable Gramercy Farms community of St. Cloud! It’s freshly painted throughout and move-in ready, with LVP flooring and brand-new carpet. The kitchen has stainless steel appliances and plenty of cabinet and counter space, and all appliances are included. Every window has automatic blinds, and the sliding glass door has a remote-controlled blind. Step out to the screened patio and enjoy peaceful pond views. It works for morning coffee, unwinding after work, or hosting family and friends.
Listing Snapshot
- Price
- $310,000
- Days On Site
- 63 Days
- Bedrooms
- 3
- Inside Area (SqFt)
- 1,713 sqft
- Total Baths
- 3
- Full Baths
- 2
- Partial Baths
- 1
- Lot Size
- 0.06 Acres
- Year Built
- 2020
- MLS® Number
- O6439332
- Status
- Active
- Property Tax
- $4,397 (2025)
- HOA/Condo/Coop Fees
- $115.92 monthly
- Sq Ft Source
- Public Records
Property Details
General Features
15 items
- Acres
- 0.06
- Attached Garage
- Yes
- Direction Faces
- East
- Foundation
- Slab
- Garage
- Yes
- Garage Spaces
- 1
- Levels
- Two
- Parking
- Attached
- Pets
- No
- Property Sub Type
- Townhouse
- Sewer
- Public Sewer
- SqFt Total
- 2,183
- Utilities
- Electricity Connected, Sewer Connected
- Water Source
- Public
- Zoning
- PD
Interior Features
14 items
- Appliances
- Convection Oven, Dishwasher, Disposal, Dryer, Freezer, Ice Maker, Microwave, Range, Range Hood, Refrigerator, Washer
- Cooling
- Central Air
- Flooring
- Carpet
- Furnished
- Unfurnished
- Heating
- Central
- Interior
- High Ceilings, Open Floorplan, Walk-In Closet(s)
- Laundry Features
- Electric Dryer Hookup, Laundry Room, Washer Hookup
Rooms
| Room | Dimensions | Level | Features |
|---|---|---|---|
| Bathroom 1 | 4.11x8 | Second | |
| Bathroom 2 | 6.8x10 | Second | |
| Bedroom 2 | 11x23 | Second | |
| Bedroom 3 | 12x15 | Second | |
| Kitchen | 10.9x11 | First | |
| Living Room | 18.01x15.01 | First | |
| Master Bedroom | 11.7x18.01 | Second |
Exterior Features
8 items
- Construction Details
- Block, Concrete, Frame
- Exterior
- Basketball Court
- Lot Features
- Waterfront
- Roof
- Shingle
- View
- Pond, Water
- Waterfront
- Yes
- Waterfront Features
- Pond
- Waterview
- Pond, Water
Community Features
8 items
- Association Fee
- $108.0
- Association Fee Frequency
- Monthly
- Additional Association Fee
- $95.0
- Additional Association Fee Frequency
- Annually
- MLS Area
- 34772 - St Cloud (Narcoossee Road)
- Township
- 26
- Financing Terms Available
- Cash, Conventional, FHA, VA Loan
- Roads
- Asphalt
Location
2956 Fieldwood Circle, St Cloud, FL 34772 · 34772 - St Cloud (Narcoossee Road)


Neighborhood & Commute
ZIP Code 34772
- Median household income
- $70,917
- Income per person
- $29,929
- Households
- 16,421
- Average household size
- 3.01
- Median age
- 37.9
Source: Walk Score.
Disclosure: Community information and market data powered by Constellation Data Labs. Information is deemed reliable but not guaranteed.
Price & Status History
- Listing updated with changes from the MLS®
- Price changed to $310,000
- Status changed to Active
- Listing first seen on site
Friends & Family
Similar Homes
For sale in St Cloud, townhouse, within 20% of this price.
 $337,995Townhouse For SaleActive4Beds3Total Baths2,122Sqft4991 ALITA TERRACEST CLOUD, FL 34769BATTAGLIA Subdivision
 $338,990Townhouse For SaleActive3Beds3Total Baths1,553Sqft5710 ANDERS WAYST CLOUD, FL 34771PRESTON COVE PH 1 & 2 Subdivision
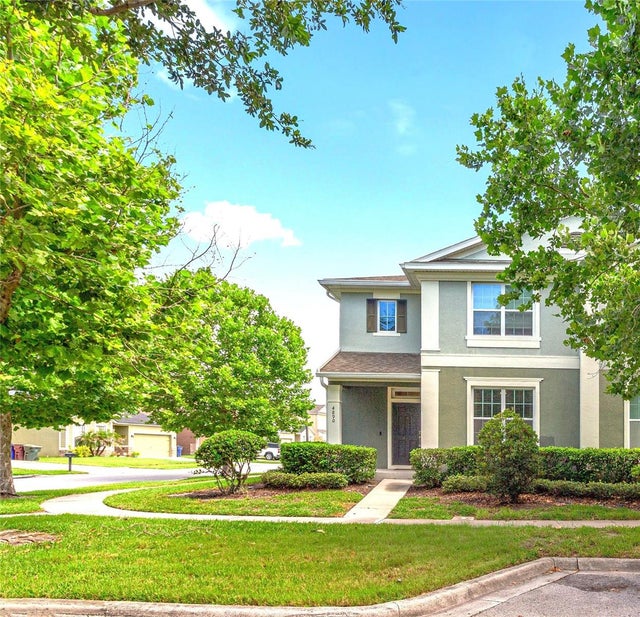 $339,000Townhouse For SaleActive4Beds3Total Baths2,070Sqft4890 NATHAN HALE BOULEVARDST CLOUD, FL 34769ANTHEM PARK PH 3A Subdivision
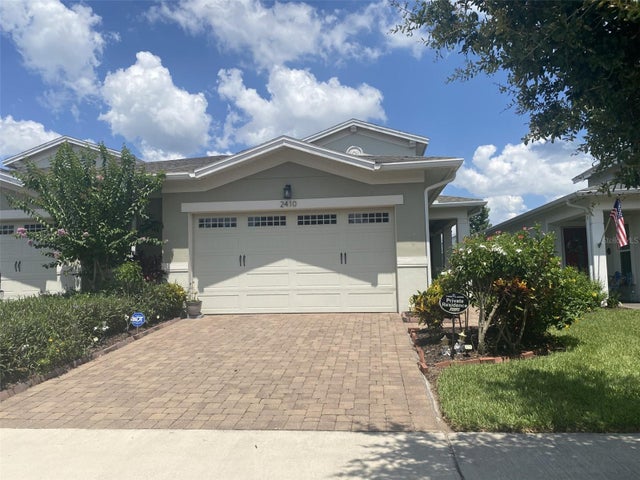 $339,000Townhouse For SaleActive2Beds2Total Baths1,464Sqft2410 DATURA LOOPST CLOUD, FL 34772NORTHWEST LAKESIDE GROVES PH 1 Subdivision