

For SaleSingle Family ResidenceActive
1119 Kenworth Drive
Apopka, FL 32712
$325,000
42 Days On Site
- 3Beds
- 2Baths2 full
- 1,252Sq Ft
- $260Per Sq Ft
- 0.22Acres
- 1995Built
- Subdivision
- Kelly Park Hills South Ph 01
- County
- Orange
- MLS®
- O6439281
Overview
Welcome to 1119 Kenworth Drive, a spacious Apopka home featuring an open floor plan, split-bedroom layout, NO CARPET, fresh interior paint throughout in 2026, and a fenced backyard on approximately .22 acres.
Inside, wood flooring extends through the living areas and bedrooms, with ceramic tile in the kitchen and bathrooms. The main living area and kitchen feature a vaulted ceiling, enhancing the open feel of the home. The kitchen offers wood cabinetry with crown molding, solid-surface countertops and a tile backsplash added in 2022, a smooth-top range, and a casual eat-in area. The primary suite includes a private bath with a garden tub and separate walk-in shower.
The large screened back porch overlooks the fenced backyard, creating additional space to enjoy the outdoors, entertain, or garden. The home is set within an established neighborhood with mature trees and sidewalks throughout, offering a setting distinct from many of the newer communities in the surrounding area.
Additional features include a documented 2018 architectural-shingle roof and ceiling fans throughout.
Conveniently located in North Apopka with easy access to SR 429 and nearby Kelly Park Crossing, including Publix, dining, shopping, and everyday services. The property is currently zoned for Kelly Park Elementary School. With its spacious indoor and outdoor living areas, recent updates, established surroundings, and convenient access to shopping and major Central Florida roadways, 1119 Kenworth Drive is ready for its next owner.
Listing Snapshot
- Price
- $325,000
- Days On Site
- 42 Days
- Bedrooms
- 3
- Inside Area (SqFt)
- 1,252 sqft
- Total Baths
- 2
- Full Baths
- 2
- Partial Baths
- 0
- Lot Size
- 0.22 Acres
- Year Built
- 1995
- MLS® Number
- O6439281
- Status
- Active
- Property Tax
- $2,890.85 (2025)
- HOA/Condo/Coop Fees
- N/A
- Sq Ft Source
- Public Records
Property Details
General Features
17 items
- Acres
- 0.22
- Attached Garage
- Yes
- Direction Faces
- South
- Foundation
- Slab
- Garage
- Yes
- Garage Spaces
- 2
- Levels
- One
- Number Of Stories
- 1
- Parking
- Attached
- Property Sub Type
- Single Family Residence
- Security
- Closed Circuit Camera(s)
- Sewer
- Septic Tank
- SqFt Total
- 1,540
- Style
- Ranch
- Utilities
- Cable Available, Cable Connected, Electricity Connected, Phone Available
- Water Source
- Public
- Zoning
- R-T-1
Interior Features
16 items
- Appliances
- Dishwasher, Disposal, Electric Water Heater, Microwave, Range, Refrigerator
- Cooling
- Central Air
- Flooring
- Ceramic Tile, Wood
- Furnished
- Unfurnished
- Heating
- Electric
- Interior
- Eat-in Kitchen, High Ceilings, Walk-In Closet(s)
- Laundry Features
- Electric Dryer Hookup, In Garage, Washer Hookup
- Window Features
- Blinds
Rooms
| Room | Dimensions | Level | Features |
|---|---|---|---|
| Balcony/Porch/Lanai | 16x12 | First | |
| Bathroom 2 | 7x5 | First | |
| Bedroom 2 | 11x11 | First | |
| Bedroom 3 | 11x10 | First | |
| Kitchen | 14x12 | First | |
| Living Room | 18x16 | First | |
| Master Bathroom | 13x6 | First | |
| Master Bedroom | 14x13 | First |
Exterior Features
7 items
- Construction Details
- Block, Stucco
- Exterior
- Private Yard
- Fencing
- Wood
- Lot Features
- Paved
- Patio And Porch
- Covered, Enclosed, Rear Porch, Screened
- Roof
- Shingle
- Windows/Doors
- Blinds
Community Features
3 items
- MLS Area
- 32712 - Apopka
- Township
- 20
- Roads
- Paved
Location
1119 Kenworth Drive, Apopka, FL 32712 · 32712 - Apopka


Neighborhood & Commute
ZIP Code 32712
- Median household income
- $97,388
- Income per person
- $42,584
- Households
- 18,442
- Average household size
- 2.81
- Median age
- 42.4
Source: Walk Score.
Disclosure: Community information and market data powered by Constellation Data Labs. Information is deemed reliable but not guaranteed.
Schools
- Elementary School
- Kelly Park
- Middle School
- Kelly Park
- High School
- Apopka High
Price & Status History
- Listing updated with changes from the MLS®
- Price changed to $325,000
- Status changed to Active
- Listing first seen on site
Friends & Family
Similar Homes
For sale in Apopka, single family residence, within 20% of this price.
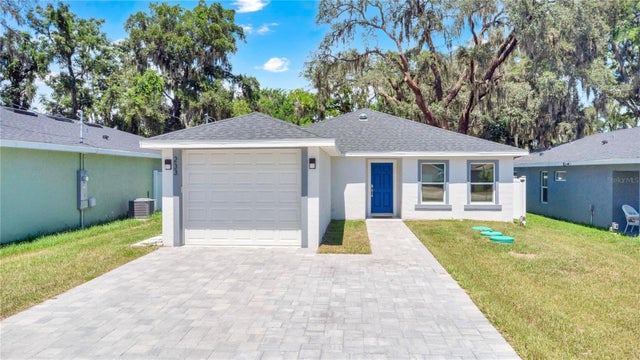 $369,000Single Family Residence For SaleActive3Beds2Total Baths1,515Sqft233 E 16TH STREETAPOPKA, FL 32703BROOKS ADD Subdivision
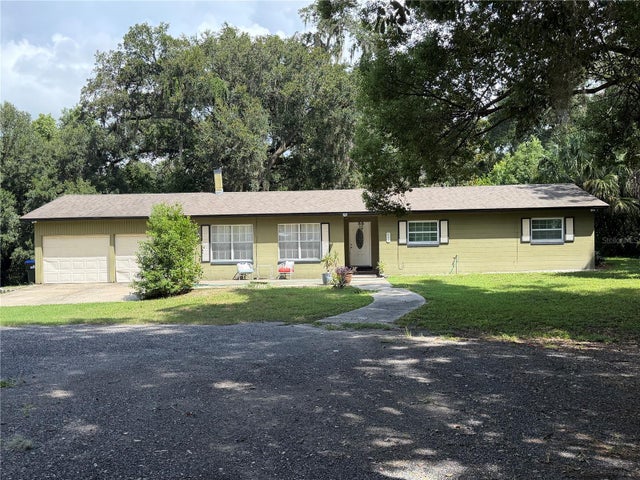 $369,900Single Family Residence For SaleActive2Beds2Total Baths1,800Sqft833 COLLINS AVENUEAPOPKA, FL 32712LAKE STANDISH HEIGHTS Subdivision
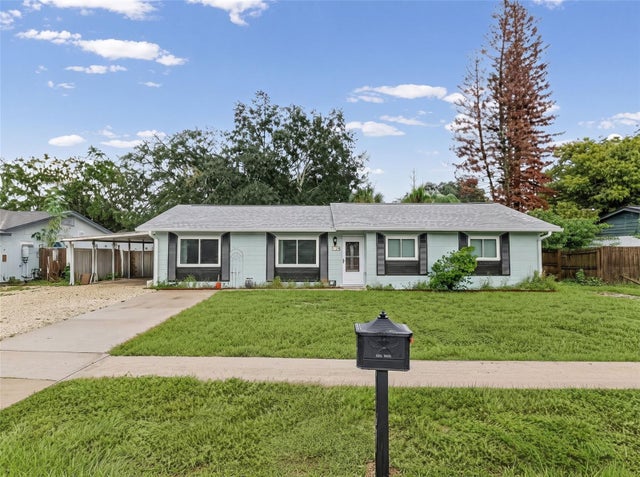 $370,000Single Family Residence For SaleActive3Beds2Total Baths1,398Sqft1107 JEROME WAYAPOPKA, FL 32703LYNWOOD REVISION Subdivision
 $373,300Single Family Residence For SaleActive3Beds2Total Baths1,544Sqft2039 INGE COURTAPOPKA, FL 32703COUNTRY ADD Subdivision