

For SaleSingle Family ResidenceActive
1040 Paladin Court
Orlando, FL 32812
$475,000
54 Days On Site
- 3Beds
- 2Baths2 full
- 1,850Sq Ft
- $257Per Sq Ft
- 0.22Acres
- 1983Built
- Subdivision
- Greenview At Dover
- County
- Orange
- MLS®
- O6438918
Overview
Tired of so many homes that all look alike? The minute you enter this beautifully maintained, traditional-style 3-bedroom, 2-bath residence, you will know you have found a treasure. In the highly sought-after community of Greenview at Dover, finding a home which is priced well under the average value of homes in the neighborhood is a rare discovery indeed. Step through the front door and you'll instantly feel the warmth of this inviting home, featuring real wood and many custom upgrades. The formal dining room is conveniently located to the right, while straight ahead is the spacious vaulted great room, featuring a wood-burning and/or electric fireplace - the perfect gathering space for relaxing with family and friends. A lovely French door opens from the great room into a comfortable, air-conditioned Florida room with a wood ceiling and cedar trim, creating a bonus space that can be enjoyed year-round with tinted glass windows and custom blinds. The updated eat-in kitchen is both stylish and functional. There are many wood cabinets, including six generous drawers, a built-in pantry, pull out drawers in cabinets and bins for trash and recycling, plus a lazy susan. You’ll find an ample amount of prep space on the beautiful stone countertops with a snack bar and an open view to the great room. And let’s not forget the stainless-steel appliances, including a brand new LG zero-clearance counter-depth refrigerator, dishwasher, microwave in the pantry, and range with a pizza oven. The desirable split-bedroom floor plan provides plenty of privacy. The spacious primary bedroom features slider doors that open to the lanai with views of the wonderful back yard. You’ll love the oversized dressing area with mirror doors on both sides and two custom closets, while the updated en-suite bathroom offers a double vanity, large walk-in shower with dual controls, Bio Bidet 2000 toilet, and an abundance of storage. The second and third bedrooms are nicely sized with large windows and share an updated hall bathroom with another Bio Bidet 2000 toilet. A convenient linen closet with custom shelves is in the hall. The third bedroom has a closet full of custom shelves and is currently being used as an office. You will enjoy a great nature view and room for two large work spaces and additional cabinets. The inside laundry room is so convenient with triple built-in cabinets and shelving. A deep sink with a hose faucet is perfect for cleaning up after outdoor activities or washing a small dog. You’ll find extra storage under the sink and in the double size hall closet and an extra closet near the entrance, both with custom shelves. Recent Updates & Improvements: New Roof - 2018, New A/C - 2025, New knockdown ceilings throughout, Complete interior and exterior Sherwin-Williams painting, additional lighting and new updated light fixtures, all seven closets have been updated, smart-lock front door with Ring door bell, exterior lighting, and custom mailbox with lighted house number. Custom blinds, window tinting, new room darkening draperies and sheers are included.
Listing Snapshot
- Price
- $475,000
- Days On Site
- 54 Days
- Bedrooms
- 3
- Inside Area (SqFt)
- 1,850 sqft
- Total Baths
- 2
- Full Baths
- 2
- Partial Baths
- 0
- Lot Size
- 0.22 Acres
- Year Built
- 1983
- MLS® Number
- O6438918
- Status
- Active
- Property Tax
- $6,501 (2025)
- HOA/Condo/Coop Fees
- $45.83 monthly
- Sq Ft Source
- Public Records
Property Details
General Features
15 items
- Acres
- 0.22
- Attached Garage
- Yes
- Direction Faces
- East
- Foundation
- Slab
- Garage
- Yes
- Garage Spaces
- 2
- Levels
- One
- Parking
- Garage Door Opener, Attached
- Pets
- Cats OK, Dogs OK, Yes
- Property Sub Type
- Single Family Residence
- Sewer
- Septic Tank
- SqFt Total
- 2,551
- Utilities
- Cable Available, Cable Connected, Electricity Connected
- Water Source
- Public
- Zoning
- R-1A
Interior Features
19 items
- Appliances
- Electric Water Heater
- Cooling
- Central Air
- Fireplace
- Yes
- Fireplace Features
- Electric, Wood Burning
- Flooring
- Wood, Carpet, Ceramic Tile, Reclaimed Wood
- Furnished
- Unfurnished
- Heating
- Central, Electric
- Interior
- Built-in Features, Cathedral Ceiling(s), Eat-in Kitchen, Open Floorplan, Walk-In Closet(s)
- Laundry Features
- Inside
- Window Features
- Blinds
Rooms
| Room | Dimensions | Level | Features |
|---|---|---|---|
| Bedroom 2 | 13x10 | First | |
| Bedroom 3 | 11x10 | First | |
| Dining Room | 15x11 | First | |
| Florida Room | 30x8.4 | First | |
| Foyer | 11x7 | First | |
| Great Room | 18x16 | First | |
| Kitchen | 16x12 | First | Granite Counters, Pantry |
| Laundry | 7x7 | First | |
| Master Bedroom | 18x12 | First |
Exterior Features
6 items
- Construction Details
- Block, Stucco
- Fencing
- Fenced, Wood
- Lot Features
- Cul-De-Sac, Paved
- Patio And Porch
- Enclosed
- Roof
- Shingle
- Windows/Doors
- Blinds
Community Features
6 items
- Association Fee
- $550.0
- Association Fee Frequency
- Annually
- MLS Area
- 32812 - Orlando/Conway / Belle Isle
- Township
- 22
- Financing Terms Available
- Cash, Conventional
- Roads
- Paved
Location
1040 Paladin Court, Orlando, FL 32812 · 32812 - Orlando/Conway / Belle Isle


Neighborhood & Commute
ZIP Code 32812
- Median household income
- $64,647
- Income per person
- $38,674
- Households
- 15,077
- Average household size
- 2.30
- Median age
- 37.3
Source: Walk Score.
Disclosure: Community information and market data powered by Constellation Data Labs. Information is deemed reliable but not guaranteed.
Schools
- High School
- Boone High
Price & Status History
- Listing updated with changes from the MLS®
- Price changed to $475,000
- Listing first seen on site
- Status changed to Active
Friends & Family
Similar Homes
For sale in Orlando, single family residence, within 20% of this price.
 $560,000Single Family Residence For SaleActive4Beds2Total Baths2,063Sqft3185 TIMUCUA CIRCLEORLANDO, FL 32837FIRST REP PT Subdivision
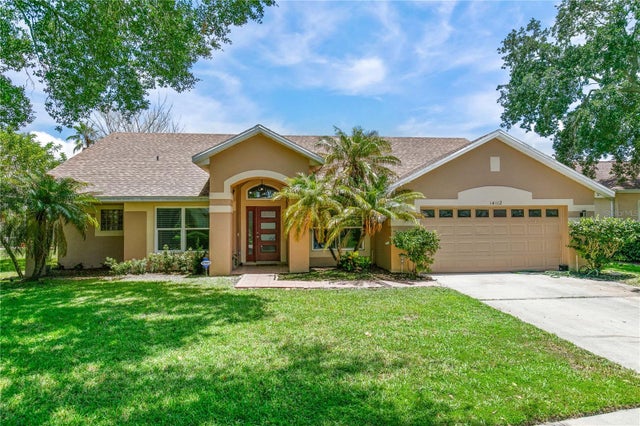 $562,500Single Family Residence For SaleActive4Beds2Total Baths2,256Sqft14112 LORD BARCLAY DRIVEORLANDO, FL 32837HUNTERS CREEK Subdivision
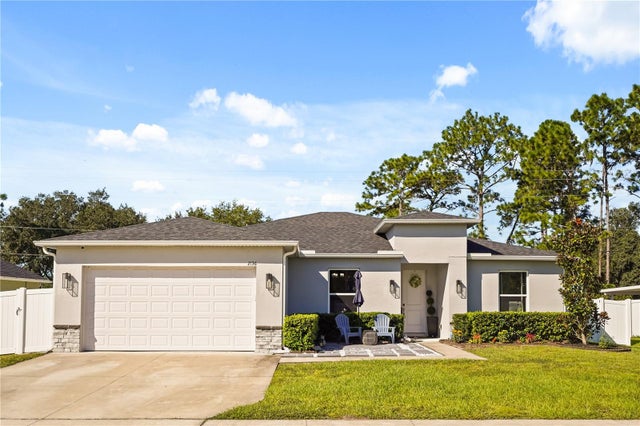 New Listing · 2 weeks on site$563,000Single Family Residence For SaleActive4Beds2Total Baths2,214Sqft2136 BANCROFT BOULEVARDORLANDO, FL 32833ROCKET CITY Subdivision
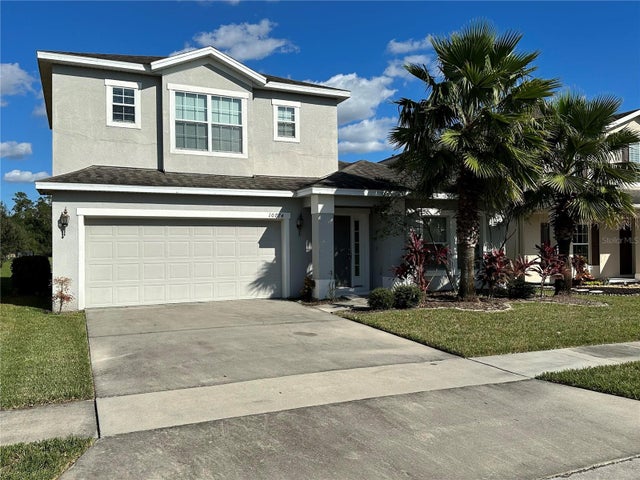 New Listing · 3 weeks on site$564,000Single Family Residence For SaleActive4Beds3Total Baths2,501Sqft10774 CABBAGE TREE LOOPORLANDO, FL 32825COUNTRYWALK UN #4 & 5 PH 1 & 2 Subdivision