

For SaleSingle Family ResidenceActive
4447 Tidewater Drive
Orlando, FL 32812
$649,900
72 Days On Site
- 4Beds
- 4Baths3 full, 1 half
- 3,174Sq Ft
- $205Per Sq Ft
- 0.43Acres
- 1975Built
- Subdivision
- Lake Conway Woods
- County
- Orange
- MLS®
- O6437562
Overview
Spacious and beautifully updated, this 4-bedroom, 3.5-bath home offers plenty of room to live, entertain, and make your own. The updated kitchen and bathrooms complement generous living spaces and a versatile floor plan ideal for a variety of needs. The primary bedroom features sliding glass doors opening to a private screened deck, creating a relaxing outdoor retreat.
Storage is exceptional with two large attic spaces in the main house plus a loft-style attic in the 2-car garage. The garage also includes a convenient shower, perfect after outdoor projects, yard work, or recreational activities. Outside, enjoy a large yard with a walled and fenced backyard offering privacy and plenty of space for entertaining, pets, gardening, or recreation. Hurricane shutters add extra peace of mind. A spacious, well-appointed home offering comfort, storage, privacy, and flexibility inside and out.
Listing Snapshot
- Price
- $649,900
- Days On Site
- 72 Days
- Bedrooms
- 4
- Inside Area (SqFt)
- 3,174 sqft
- Total Baths
- 4
- Full Baths
- 3
- Partial Baths
- 1
- Lot Size
- 0.43 Acres
- Year Built
- 1975
- MLS® Number
- O6437562
- Status
- Active
- Property Tax
- $3,763 (2025)
- HOA/Condo/Coop Fees
- $31.25 monthly
- Sq Ft Source
- Public Records
Property Details
General Features
15 items
- Acres
- 0.43
- Attached Garage
- Yes
- Direction Faces
- West
- Foundation
- Slab
- Garage
- Yes
- Garage Spaces
- 2
- Levels
- Two
- Parking
- Attached
- Pets
- Yes
- Property Sub Type
- Single Family Residence
- Sewer
- Public Sewer
- SqFt Total
- 4,002
- Utilities
- Cable Available, Cable Connected, Electricity Connected, Sewer Connected
- Water Source
- Private, Public, Well
- Zoning
- R-1AA
Interior Features
17 items
- Appliances
- Convection Oven, Dishwasher, Disposal, Dryer, Electric Water Heater, Refrigerator, Washer
- Cooling
- Central Air, Attic Fan
- Fireplace
- Yes
- Fireplace Features
- Family Room
- Flooring
- Carpet, Ceramic Tile, Hardwood
- Furnished
- Unfurnished
- Heating
- Heat Pump
- Interior
- Eat-in Kitchen, Walk-In Closet(s)
- Laundry Features
- Electric Dryer Hookup, Inside, Laundry Room, Washer Hookup
- Window Features
- Skylight(s)
Rooms
| Room | Dimensions | Level | Features |
|---|---|---|---|
| Balcony/Porch/Lanai | Second | ||
| Bedroom 1 | Second | ||
| Bedroom 2 | Second | ||
| Bedroom 3 | Second | ||
| Kitchen | First | ||
| Living Room | First | ||
| Master Bedroom | Second |
Exterior Features
4 items
- Construction Details
- Block, Brick, Stucco
- Exterior
- Balcony, Rain Gutters
- Roof
- Metal, Shingle
- Windows/Doors
- Skylight(s)
Community Features
6 items
- Association Fee
- $375.0
- Association Fee Frequency
- Annually
- MLS Area
- 32812 - Orlando/Conway / Belle Isle
- Township
- 23
- Financing Terms Available
- Cash, Conventional, FHA, VA Loan
- Roads
- Asphalt
Location
4447 Tidewater Drive, Orlando, FL 32812 · 32812 - Orlando/Conway / Belle Isle


Neighborhood & Commute
ZIP Code 32812
- Median household income
- $64,647
- Income per person
- $38,674
- Households
- 15,077
- Average household size
- 2.30
- Median age
- 37.3
Source: Walk Score.
Disclosure: Community information and market data powered by Constellation Data Labs. Information is deemed reliable but not guaranteed.
Schools
- Elementary School
- Shenandoah Elem
- Middle School
- Conway Middle
- High School
- Boone High
Price & Status History
- Listing updated with changes from the MLS®
- Price changed to $649,900
- Status changed to Active
- Listing first seen on site
Friends & Family
Similar Homes
For sale in Orlando, single family residence, within 20% of this price.
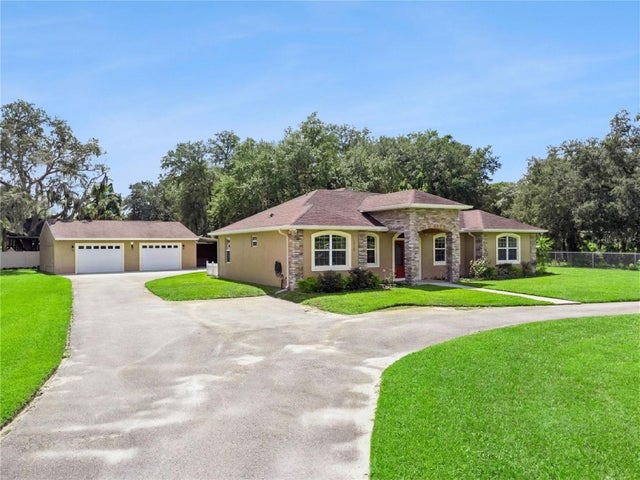 $759,000Single Family Residence For SaleActive3Beds3Total Baths2,058Sqft15136 OLD CHENEY HIGHWAYORLANDO, FL 32828SHERMAN FARMS Subdivision
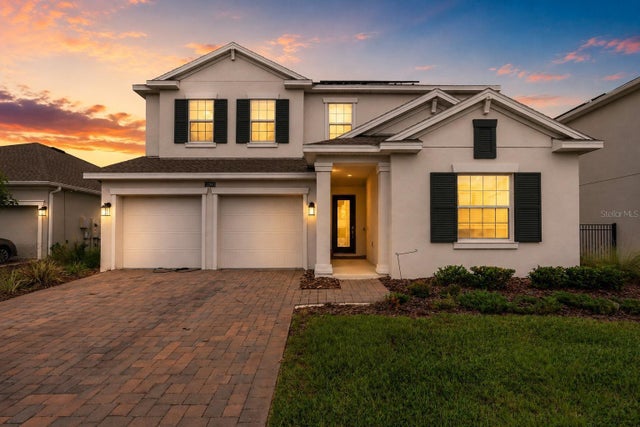 $759,000Single Family Residence For SaleActive5Beds4Total Baths3,994Sqft11941 LANGUAGE WAYORLANDO, FL 32832STOREY PARK PH 3 Subdivision
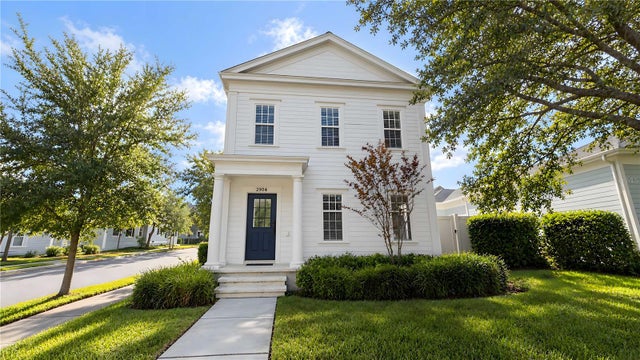 New Listing · 3 weeks on site$759,000Single Family Residence For SaleActive3Beds3Total Baths1,653Sqft2904 SAINT GEORGE STREETORLANDO, FL 32814BALDWIN PARK 6 Subdivision
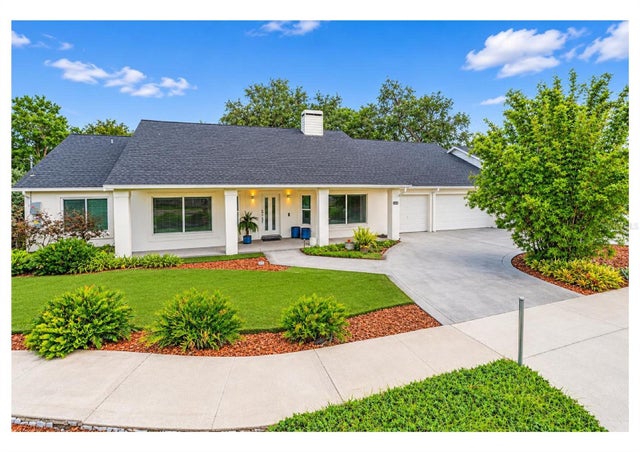 $759,000Single Family Residence For SaleActive4Beds3Total Baths3,424Sqft4404 SIMMONS ROADORLANDO, FL 32812SIMMONS ROAD SUB Subdivision