

For SaleSingle Family ResidenceActive
1113 Myrtle Breezes Ct
Fruitland Park, FL 34731
$460,000
81 Days On Site
- 4Beds
- 2Baths2 full
- 2,448Sq Ft
- $188Per Sq Ft
- 0.34Acres
- 2007Built
- Subdivision
- Fruitland Park Lake Myrtle Breezes
- County
- Lake
- MLS®
- O6437057
Overview
LAKE MYRTLE VIEWS, A SPACIOUS .34 ACRE LOT AND A FULLY FENCED BACKYARD! Discover the space and versatility of this Fruitland Park home, where a LARGE COVERED SCREENED LANAI extends your living space outdoors. Inside, VAULTED CEILINGS enhance the OPEN FLOOR PLAN, creating an inviting connection between the main living area and OVERSIZED KITCHEN. A SPLIT BEDROOM LAYOUT provides separation, while the fourth bedroom offers a unique arrangement adjoining the primary suite, complete with its own entry and pocket door. This flexible space can serve as a bedroom, home office or additional retreat. Thoughtful features include WHOLE HOME WATER FILTRATION, REVERSE OSMOSIS DRINKING WATER SYSTEM and TESLA CHARGER. Located in Lake Myrtle Breezes with a LOW $17 MONTHLY HOA and NO CDD. This home has been virtually staged.
Listing Snapshot
- Price
- $460,000
- Days On Site
- 81 Days
- Bedrooms
- 4
- Inside Area (SqFt)
- 2,448 sqft
- Total Baths
- 2
- Full Baths
- 2
- Partial Baths
- 0
- Lot Size
- 0.34 Acres
- Year Built
- 2007
- MLS® Number
- O6437057
- Status
- Active
- Property Tax
- $5,401.85 (2025)
- HOA/Condo/Coop Fees
- $17 monthly
- Sq Ft Source
- Public Records
Property Details
General Features
15 items
- Acres
- 0.34
- Attached Garage
- Yes
- Direction Faces
- West
- Foundation
- Slab
- Garage
- Yes
- Garage Spaces
- 2
- Levels
- One
- Parking
- Driveway, Attached
- Pets
- Yes
- Property Sub Type
- Single Family Residence
- Sewer
- Septic Tank
- SqFt Total
- 3,521
- Utilities
- Cable Available, Electricity Connected
- Water Source
- Public
- Zoning
- R-2
Interior Features
10 items
- Appliances
- Dishwasher, Microwave, Range, Refrigerator
- Cooling
- Central Air
- Flooring
- Carpet, Laminate, Tile
- Furnished
- Unfurnished
- Heating
- Central
- Interior
- High Ceilings, Open Floorplan, Tray Ceiling(s), Walk-In Closet(s)
- Laundry Features
- Inside, Laundry Room, Washer Hookup
Rooms
| Room | Dimensions | Level | Features |
|---|---|---|---|
| Family Room | First | Ceiling Fan(s) | |
| Kitchen | First | Kitchen Island | |
| Master Bedroom | First | Ceiling Fan(s) |
Exterior Features
5 items
- Construction Details
- Block
- Exterior
- Other
- Roof
- Shingle
- View
- Lake, Water
- Waterview
- Lake, Water
Community Features
6 items
- Association Fee
- $17.0
- Association Fee Frequency
- Monthly
- MLS Area
- 34731 - Fruitland Park
- Township
- 19S
- Financing Terms Available
- Cash, Conventional, FHA, VA Loan
- Roads
- Paved
Location
1113 Myrtle Breezes Ct, Fruitland Park, FL 34731 · 34731 - Fruitland Park


Neighborhood & Commute
ZIP Code 34731
- Median household income
- $62,830
- Income per person
- $34,217
- Households
- 7,132
- Average household size
- 2.24
- Median age
- 52.3
Source: Walk Score.
Disclosure: Community information and market data powered by Constellation Data Labs. Information is deemed reliable but not guaranteed.
Schools
- Elementary School
- Fruitland Park Elem
- Middle School
- Carver Middle
- High School
- Leesburg High
Price & Status History
- Listing updated with changes from the MLS®
- Price changed to $460,000
- Listing first seen on site
- Status changed to Active
Friends & Family
Similar Homes
For sale in Fruitland Park, single family residence, within 20% of this price.
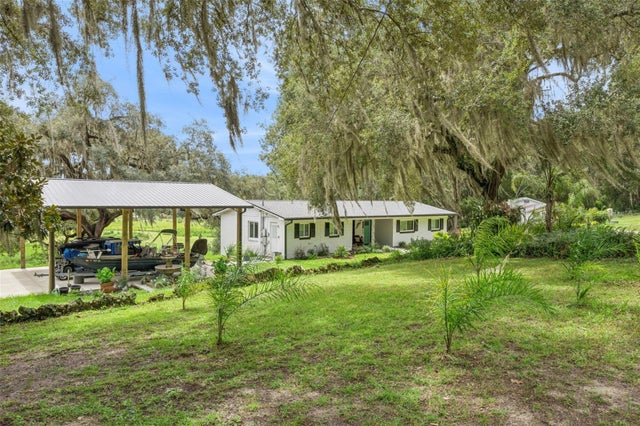 $469,700Single Family Residence For SaleActive2Beds2Total Baths1,450Sqft1476 SPRING LAKE ROADFRUITLAND PARK, FL 34731UNINCORPORATED Subdivision
 $475,000Single Family Residence For SaleActive3Beds3Total Baths2,400Sqft223 COUNTY ROAD 466AFRUITLAND PARK, FL 34731N/A Subdivision
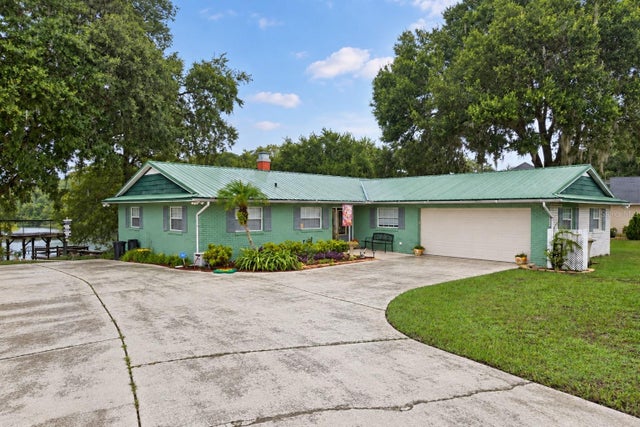 $445,000Single Family Residence For SaleActive3Beds2Total Baths1,944Sqft35539 LAKE UNITY ROADFRUITLAND PARK, FL 34731CRESCENT COVE Subdivision
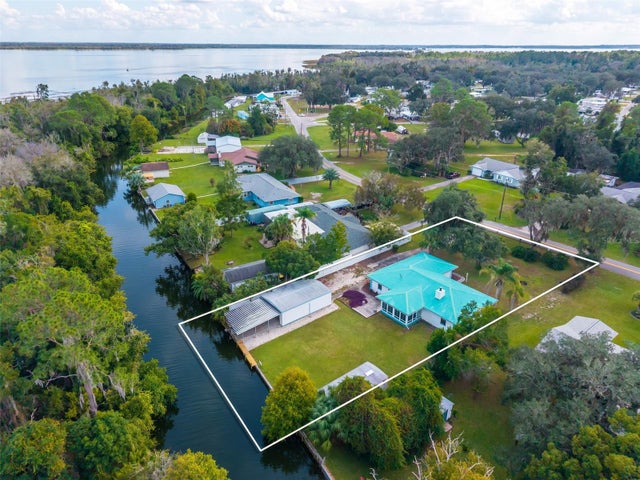 New Listing · a week on site$439,500Single Family Residence For SaleActive3Beds2Total Baths1,910Sqft5329 EAGLES NEST ROADFRUITLAND PARK, FL 34731EAGLE NEST SUB Subdivision