

For SaleTownhouseActive
514 Southern Edge Way
Sanford, FL 32771
$379,990
80 Days On Site
- 3Beds
- 3Baths2 full, 1 half
- 1,635Sq Ft
- $232Per Sq Ft
- 0.04Acres
- 2026Built
- Subdivision
- Towns At Riverwalk
- County
- Seminole
- MLS®
- O6437036
Overview
This Energy Star Certified townhome is in a gated community and offers 3 bedrooms, 2.5 baths, covered lanai, and a 1 car garage. The kitchen is open to the great room & dining area and has 42" cabinets with crown molding, quartz countertops, and stainless Whirlpool appliances. 18"x18" ceramic tile adorns the main areas. All bedrooms and laundry are located upstairs. The primary suit boasts a dual sink vanity with quartz counters, glass shower, privacy lavatory, linen closet and a walk-in-closet. Across Lake Monroe, take in beautiful views along the scenic Seminole Blvd trail. Minutes from downtown Sanford restaurants and shops.
Listing Snapshot
- Price
- $379,990
- Days On Site
- 80 Days
- Bedrooms
- 3
- Inside Area (SqFt)
- 1,635 sqft
- Total Baths
- 3
- Full Baths
- 2
- Partial Baths
- 1
- Lot Size
- 0.04 Acres
- Year Built
- 2026
- MLS® Number
- O6437036
- Status
- Active
- Property Tax
- $1,269 (2025)
- HOA/Condo/Coop Fees
- $287.75 monthly
- Sq Ft Source
- Builder
Property Details
General Features
16 items
- Acres
- 0.04
- Attached Garage
- Yes
- Direction Faces
- East
- Foundation
- Slab
- Garage
- Yes
- Garage Spaces
- 1
- Levels
- Two
- Parking
- Attached
- Pets
- Yes
- Property Condition
- Under Construction, New Construction
- Property Sub Type
- Townhouse
- Sewer
- Public Sewer
- SqFt Total
- 1,971
- Utilities
- Cable Available, Electricity Connected, Sewer Connected, Water Connected
- Water Source
- Public
- Zoning
- R-1
Interior Features
10 items
- Appliances
- Dishwasher, Disposal, Electric Water Heater, Microwave, Range, Refrigerator
- Cooling
- Central Air
- Flooring
- Carpet, Laminate, Tile
- Furnished
- Unfurnished
- Heating
- Central, Electric
- Interior
- Open Floorplan, Stone Counters, Walk-In Closet(s)
- Laundry Features
- Electric Dryer Hookup, Inside, Upper Level, Washer Hookup
Rooms
| Room | Dimensions | Level | Features |
|---|---|---|---|
| Great Room | 12x15 | First | |
| Kitchen | 16x14 | First | |
| Master Bedroom | 14x14 | Second |
Exterior Features
4 items
- Construction Details
- HardiPlank Type
- Exterior
- Lighting, Rain Gutters
- Roof
- Shingle
- Windows/Doors
- Sliding Doors
Community Features
7 items
- Association Fee
- $287.75
- Association Fee Frequency
- Monthly
- Community Features
- Gated, Pool, Sidewalks
- MLS Area
- 32771 - Sanford/Lake Forest
- Township
- 19
- Financing Terms Available
- Cash, Conventional, FHA, VA Loan
- Roads
- Asphalt
Location
514 Southern Edge Way, Sanford, FL 32771 · 32771 - Sanford/Lake Forest


Neighborhood & Commute
ZIP Code 32771
- Median household income
- $81,370
- Income per person
- $41,713
- Households
- 23,724
- Average household size
- 2.51
- Median age
- 38.5
Source: Walk Score.
Disclosure: Community information and market data powered by Constellation Data Labs. Information is deemed reliable but not guaranteed.
Price & Status History
- Listing updated with changes from the MLS®
- Price changed to $379,990
- Listing first seen on site
- Status changed to Active
Friends & Family
Similar Homes
For sale in Sanford, townhouse, within 20% of this price.
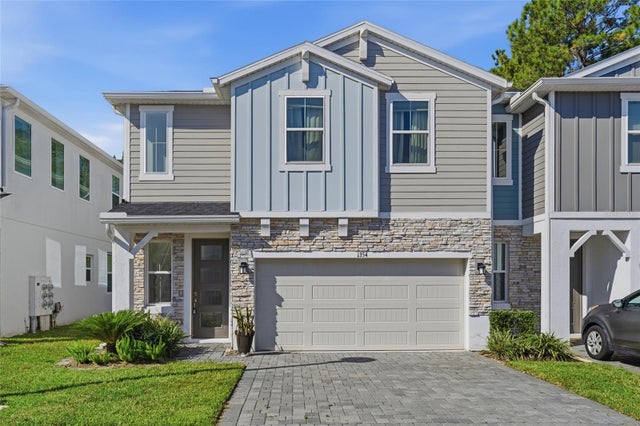 New Listing · a week on site$380,000Townhouse For SaleActive4Beds3Total Baths1,802Sqft1354 CAPTIVA COVESANFORD, FL 32771TOWNHOMES AT RIVERS EDGE Subdivision
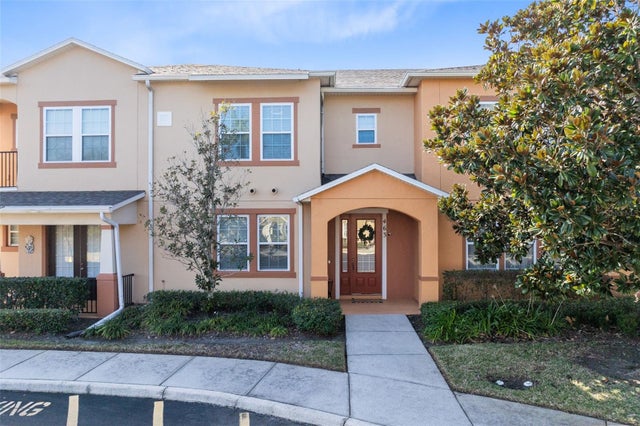 $379,900Townhouse For SaleActive2Beds3Total Baths1,912Sqft463 ELLIS SQUARE COURTSANFORD, FL 32771SAVANNAH PARK Subdivision
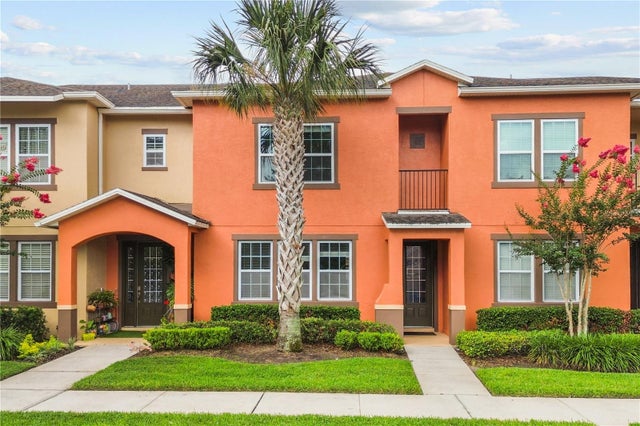 $384,000Townhouse For SaleActive3Beds3Total Baths1,940Sqft561 TELFAIR SQUARE COURTSANFORD, FL 32771SAVANNAH PARK Subdivision
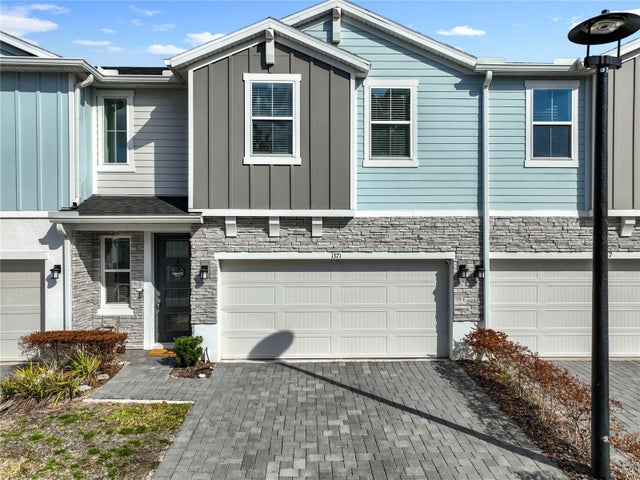 $384,999Townhouse For SaleActive3Beds3Total Baths1,802Sqft1371 CAPTIVA COVESANFORD, FL 32771TOWNHOMES AT RIVERS EDGE Subdivision