

For SaleSingle Family ResidenceActive Under Contract
9038 Vickroy Terrace
Oviedo, FL 32765
$550,000
71 Days On Site
- 4Beds
- 3Baths2 full, 1 half
- 2,329Sq Ft
- $236Per Sq Ft
- 0.23Acres
- 2007Built
- Subdivision
- Clifton Park
- County
- Seminole
- MLS®
- O6436448
Overview
Under contract-accepting backup offers. Welcome home to this spacious and well-maintained 4-bedroom, 2.5-bath Ryland home offering 2,329 square feet of heated living space and a thoughtfully designed two-story floor plan with the highly desirable primary suite located on the first floor.
Step inside to find a comfortable and functional layout with plenty of room for everyday living and entertaining. The kitchen features 42-inch cabinetry, granite countertops, stainless steel appliances, ceramic tile flooring, and decorative molding, offering plenty of cabinet and counter space. The Whirlpool Gold refrigerator is included with the home.
The first-floor primary suite provides a private retreat and features a tray ceiling and his-and-hers closets. The spacious primary bathroom includes a garden tub and separate walk-in shower. Upstairs, you’ll find three additional bedrooms, creating plenty of flexibility for additional bedrooms, guest accommodations, a home office, hobby room, or playroom.
Additional interior features include ceiling fans in all bedrooms, ceramic tile flooring, and surround sound throughout the home and extending onto the porch, making it easy to enjoy music whether you’re relaxing indoors or spending time outside.
Major updates provide additional peace of mind, including an approximately 3-year-old roof and a 2023 A/C system. The home's exterior was also painted within approximately the last 1–2 years.
Outside, enjoy a partially fenced yard with vinyl fencing, along with an irrigation system serving both the front and backyard. The home also features a 2-car garage and outdoor porch area, providing additional space to relax and enjoy the Florida lifestyle.
Residents can also enjoy the neighborhood's amenities, including a community swimming pool, clubhouse, and playground.
Built in 2007, this home combines a desirable first-floor primary suite, three additional bedrooms upstairs, generous living space, an updated roof and A/C, granite countertops, stainless steel appliances, outdoor living space, and community amenities. With so much to offer, this home is ready for its next owner. Schedule your private showing today!
Listing Snapshot
- Price
- $550,000
- Days On Site
- 71 Days
- Bedrooms
- 4
- Inside Area (SqFt)
- 2,329 sqft
- Total Baths
- 3
- Full Baths
- 2
- Partial Baths
- 1
- Lot Size
- 0.23 Acres
- Year Built
- 2007
- MLS® Number
- O6436448
- Status
- Active Under Contract
- Property Tax
- $3,047.79 (2025)
- HOA/Condo/Coop Fees
- $84.33 monthly
- Sq Ft Source
- Public Records
Property Details
General Features
17 items
- Acres
- 0.23
- Attached Garage
- Yes
- Direction Faces
- Northeast
- Foundation
- Slab
- Garage
- Yes
- Garage Spaces
- 2
- Levels
- Two
- Number Of Stories
- 2
- Parking
- Driveway, Garage Door Opener, Attached
- Pets
- Yes
- Property Sub Type
- Single Family Residence
- Sewer
- Public Sewer
- SqFt Total
- 2,911
- Style
- Contemporary
- Utilities
- Cable Available, Cable Connected, Electricity Connected, Sewer Connected, Water Connected
- Water Source
- Public
- Zoning
- PUD
Interior Features
18 items
- Appliances
- Dishwasher, Disposal, Microwave, Range, Refrigerator
- Cooling
- Central Air
- Flooring
- Carpet, Ceramic Tile
- Furnished
- Unfurnished
- Heating
- Electric
- Interior
- High Ceilings, Open Floorplan, Stone Counters, Tray Ceiling(s), Vaulted Ceiling(s), Walk-In Closet(s)
- Laundry Features
- Inside, Laundry Room
Rooms
| Room | Dimensions | Level | Features |
|---|---|---|---|
| Bedroom 2 | 12x10 | Second | |
| Bedroom 3 | 11x10 | Second | |
| Bedroom 4 | 12x12 | Second | |
| Dinette | 11x9 | First | |
| Dining Room | 9x7 | First | |
| Family Room | 16x13 | First | |
| Kitchen | 11x11 | First | |
| Living Room | 13x10 | First | |
| Loft | 14x9 | Second | |
| Master Bathroom | 10x8 | First | |
| Master Bedroom | 17x13 | First |
Exterior Features
5 items
- Construction Details
- Block, Concrete, Stucco
- Fencing
- Vinyl
- Lot Features
- Paved
- Patio And Porch
- Covered, Rear Porch
- Roof
- Shingle
Community Features
8 items
- Association Amenities
- Clubhouse, Playground, Pool
- Association Fee
- $253.0
- Association Fee Frequency
- Quarterly
- Community Features
- Clubhouse, Playground, Pool, Sidewalks
- MLS Area
- 32765 - Oviedo
- Township
- 21
- Financing Terms Available
- Cash, Conventional, FHA, VA Loan
- Roads
- Asphalt
Location
9038 Vickroy Terrace, Oviedo, FL 32765 · 32765 - Oviedo


Neighborhood & Commute
ZIP Code 32765
- Median household income
- $95,845
- Income per person
- $43,921
- Households
- 25,548
- Average household size
- 2.66
- Median age
- 34.4
Source: Walk Score.
Disclosure: Community information and market data powered by Constellation Data Labs. Information is deemed reliable but not guaranteed.
Price & Status History
- Listing updated with changes from the MLS®
- Status changed to Active Under Contract
- Listing first seen on site
Friends & Family
Similar Homes
For sale in Oviedo, single family residence, within 20% of this price.
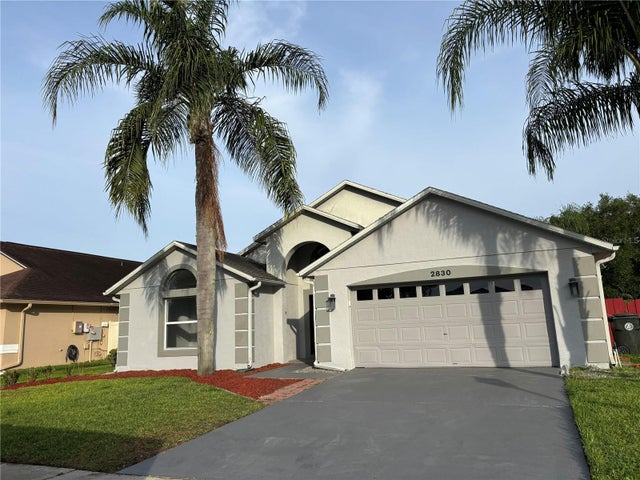 New Listing · 2 weeks on site$550,000Single Family Residence For SaleActive4Beds2Total Baths2,006Sqft2830 STRAND CIRCLEOVIEDO, FL 32765LITTLE CREEK PH 3B Subdivision
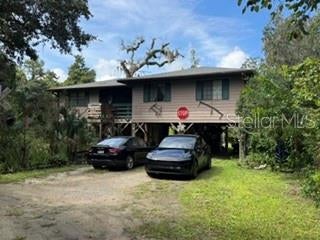 $550,000Single Family Residence For SaleActive3Beds2Total Baths1,308Sqft2310 SALT CREEK TRAILOVIEDO, FL 32765BLACK HAMMOCK Subdivision
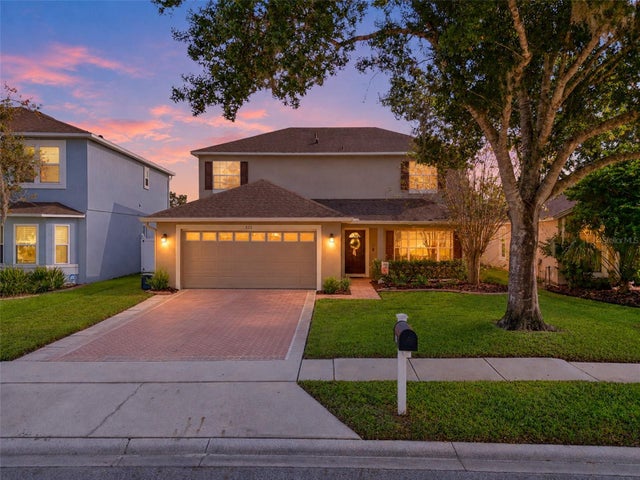 New Listing · a week on site$550,000Single Family Residence For SaleActive4Beds3Total Baths2,549Sqft533 EASTBRIDGE DRIVEOVIEDO, FL 32765KINGSBRIDGE EAST VILLAGE UNIT 1 Subdivision
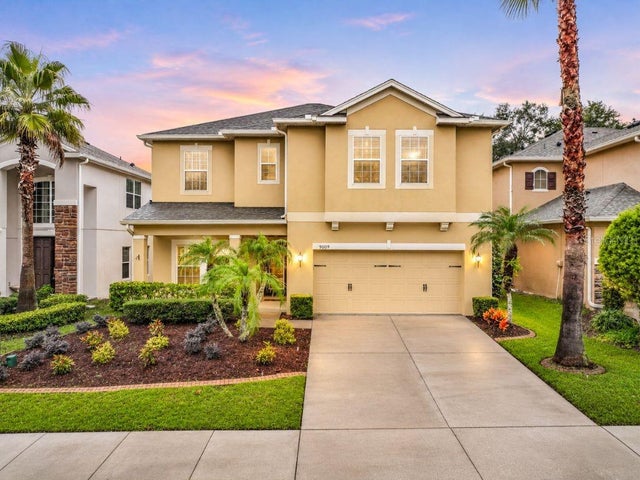 New Listing · a week on site$550,000Single Family Residence For SaleActive5Beds3Total Baths2,549Sqft9009 VICKROY TERRACEOVIEDO, FL 32765CLIFTON PARK Subdivision