

For SaleTownhousePending
10522 Evening Star Sreet
Orlando, FL 32829
$487,690
78 Days On Site
- 3Beds
- 3Baths2 full, 1 half
- 1,652Sq Ft
- $295Per Sq Ft
- 0.09Acres
- 2025Built
- Subdivision
- Everbe
- County
- Orange
- MLS®
- O6436394
Overview
Under Construction. EverBe is a new master planned community where convenience and connections combine to create a new standard for home. Located in Orlando with quick access to 417 & 528, this lifestyle community will offer miles of pathways & trails, wi-fi-enabled green spaces, unique outdoor recreation areas, a fitness center, a clubhouse complex with resort pool, 2G internet, and a waterfront amenity and town center. Get excited for EverBe - everything home should ever be!
Our new construction Foxtail End Unit townhome features 3 bedrooms, 2 full bathrooms, a powder room, an open concept kitchen, café and gathering room, a private courtyard, a 2-car rear-facing garage and our Move-In Ready package with includes a refrigerator, washer, dryer, and 2” faux wood blinds. The first floor is ideal for entertaining, featuring a spacious gathering room, café and kitchen, with a large center island, storage pantry, Tilden White cabinets, a decorative tile backsplash, Lyra quartz countertops and Whirlpool stainless-steel kitchen appliances – including a refrigerator. A powder room and laundry on the first floor add to the thoughtful convenience. Enjoy entertaining loved ones from your private, fenced rear courtyard. After a long day, retreat upstairs to your private oasis. The Owner's Suite features a spacious walk-in closet and en suite bathroom with a double sink Lyra quartz-topped vanity, private water closet and a walk-in shower. Two additional bedrooms, the secondary bathroom and extra storage offered by a linen closet are on the opposite side of the second floor, offering privacy and space for everyone. Professionally curated design finishes for this popular Foxtail townhome include window blinds, all appliances, upgraded Elkins White cabinetry with quartz countertops, designer tile accents in the kitchen and bathrooms, Luxury Vinyl Plank flooring throughout the first floor, tile in the bathrooms, and soft, stain-resistant, Shaw brand carpet in the bedrooms and second floor living areas, and so much more.
Listing Snapshot
- Price
- $487,690
- Days On Site
- 78 Days
- Bedrooms
- 3
- Inside Area (SqFt)
- 1,652 sqft
- Total Baths
- 3
- Full Baths
- 2
- Partial Baths
- 1
- Lot Size
- 0.09 Acres
- Year Built
- 2025
- MLS® Number
- O6436394
- Status
- Pending
- Property Tax
- $431.8 (2024)
- HOA/Condo/Coop Fees
- $235 monthly
- Sq Ft Source
- Builder
Property Details
General Features
20 items
- Acres
- 0.09
- Attached Garage
- Yes
- Direction Faces
- North
- Foundation
- Slab
- Garage
- Yes
- Garage Spaces
- 2
- Green Energy Efficient
- HVAC, Insulation, Lighting, Roof, Thermostat, Water Heater, Windows
- Home Warranty
- Yes
- Levels
- Two
- Number Of Stories
- 2
- Parking
- Alley Access, Driveway, Garage Door Opener, Garage Faces Rear, Attached
- Pets
- Number Limit
- Property Condition
- Under Construction, New Construction
- Property Sub Type
- Townhouse
- Security
- Fire Sprinkler System, Smoke Detector(s)
- Sewer
- Public Sewer
- SqFt Total
- 1,652
- Utilities
- Cable Available, Cable Connected, Electricity Connected, Phone Available, Sewer Connected, Underground Utilities, Water Connected
- Water Source
- Public
- Zoning
- PD/AN
Interior Features
17 items
- Appliances
- Dishwasher, Disposal, Dryer, Electric Water Heater, Microwave, Range, Refrigerator, Washer
- Cooling
- Central Air
- Flooring
- Carpet, Tile
- Furnished
- Unfurnished
- Heating
- Central, Electric, Heat Pump
- Interior
- Eat-in Kitchen, Open Floorplan, Smart Home, Stone Counters, Walk-In Closet(s)
- Laundry Features
- Inside, Laundry Room
- Window Features
- Blinds, Double Pane Windows, Insulated Windows, Low Emissivity Windows
Rooms
| Room | Dimensions | Level | Features |
|---|---|---|---|
| Bathroom 2 | 10x5 | Second | Stone Counters |
| Bedroom 2 | 9x12 | Second | |
| Bedroom 3 | 9x9 | Second | |
| Dinette | 15x9 | First | |
| Great Room | 13x15 | First | |
| Kitchen | 13x15 | First | Pantry, Stone Counters |
| Laundry | 5x8 | First | |
| Master Bathroom | 10x8 | Second | Double Vanity, Stone Counters |
| Master Bedroom | 13x11 | Second |
Exterior Features
6 items
- Construction Details
- HardiPlank Type, Frame
- Lot Features
- Cleared, Level, Paved
- Patio And Porch
- Covered, Other
- Pool Features
- Gunite, In Ground
- Roof
- Shingle
- Windows/Doors
- Blinds, Double Pane Windows, Insulated Windows, Low Emissivity Windows
Community Features
8 items
- Association Amenities
- Clubhouse, Fitness Center, Pool, Recreation Facilities, Trail(s)
- Association Fee
- $235.0
- Association Fee Frequency
- Monthly
- Community Features
- Clubhouse, Fitness Center, Park, Playground, Pool, Sidewalks, Street Lights
- MLS Area
- 32829 - Orlando/Chickasaw
- Township
- 23
- Financing Terms Available
- Cash, Conventional, FHA, VA Loan
- Roads
- Paved
Location
10522 Evening Star Sreet, Orlando, FL 32829 · 32829 - Orlando/Chickasaw


Neighborhood & Commute
ZIP Code 32829
- Median household income
- $82,476
- Income per person
- $38,425
- Households
- 7,304
- Average household size
- 2.71
- Median age
- 38.6
Source: Walk Score.
Disclosure: Community information and market data powered by Constellation Data Labs. Information is deemed reliable but not guaranteed.
Schools
- Elementary School
- Vista Lakes Elem
- Middle School
- Odyssey Middle
- High School
- Colonial High
Price & Status History
- Listing updated with changes from the MLS®
- Status changed to Pending
- Listing first seen on site
Friends & Family
Similar Homes
For sale in Orlando, townhouse, within 20% of this price.
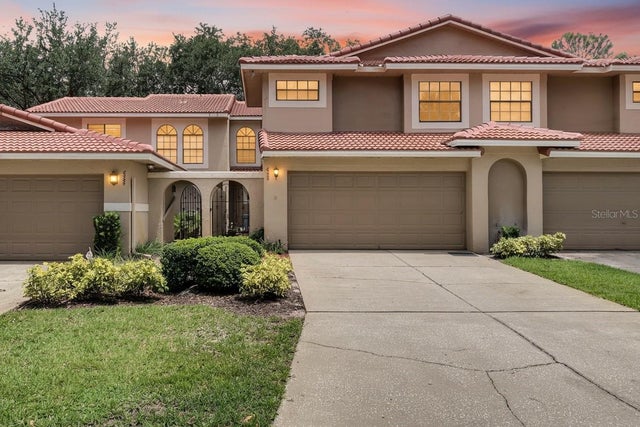 $499,999Townhouse For SaleActive3Beds3Total Baths1,850Sqft8235 AMBROSE COVE WAYORLANDO, FL 32819SANDPOINTE TWNHS SEC 07 Subdivision
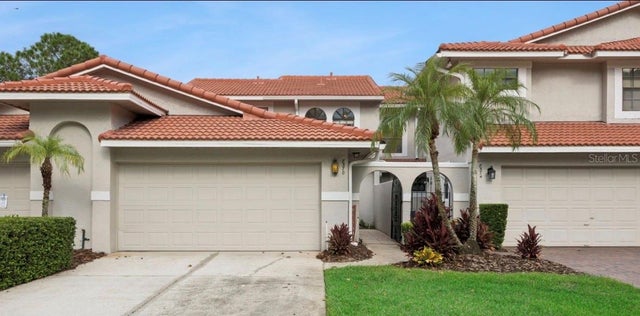 $500,000Townhouse For SaleActive3Beds3Total Baths1,648Sqft8370 SANDPOINT BLVDORLANDO, FL 32819SANDPOINTE TWNHS SEC 09 Subdivision
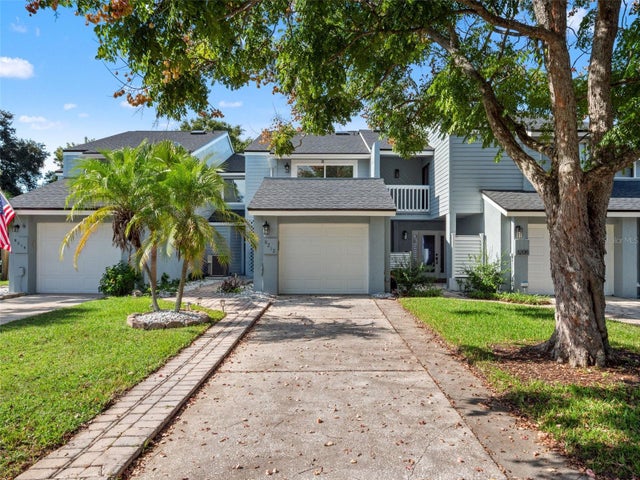 New Listing · today$509,000Townhouse For SaleActive3Beds3Total Baths1,966Sqft8212 CITRUS CHASE DRIVEORLANDO, FL 32836CITRUS CHASE PH 01 Subdivision
 $509,000Townhouse For SaleActive3Beds3Total Baths2,070Sqft8163 UPPER PERSE CIRCLEORLANDO, FL 32827LAUREATE PARK PH 2A Subdivision