

For SaleSingle Family ResidenceActive
5165 Formby Drive
Orlando, FL 32812
$449,000
72 Days On Site
- 3Beds
- 2Baths2 full
- 1,555Sq Ft
- $289Per Sq Ft
- 0.24Acres
- 1987Built
- Subdivision
- Wood Green
- County
- Orange
- MLS®
- O6436170
Overview
Welcome home to this inviting 3-bedroom, 2-bath pool home tucked away on a peaceful cul-de-sac in the established Wood Green community. Offering more than 1,500 square feet of living space, a desirable split-bedroom floor plan, multiple living areas, a two-car garage, and an incredible backyard, this home offers the space and flexibility to live, entertain, and enjoy the Florida lifestyle.
Step inside to a bright and welcoming interior featuring fresh paint, vaulted ceilings, and a combination of ceramic tile and vinyl wood flooring. The open and versatile layout includes multiple living and dining spaces, providing plenty of room to gather with family and friends. Natural light fills the home, while ceiling fans and updated light fixtures add comfort and functionality throughout.
At the heart of the home, the kitchen features warm wood cabinetry accented by granite countertops, a closet pantry for additional storage, and convenient access to the dining area. With plenty of cabinet and counter space, the kitchen is well positioned for both everyday meals and entertaining. The adjoining dining area overlooks the outdoor living space, creating an easy flow from inside to the screened lanai and pool.
The split-bedroom floor plan offers added privacy, with the spacious primary suite set apart from the two secondary bedrooms. The primary bedroom features a generous walk-in closet and plenty of room to create a comfortable retreat. The secondary bedrooms are nicely sized and have flexibility for family, guests, a home office, or hobby space.
The outdoor living area is where this home truly shines. Sliding glass doors lead to a spacious screened lanai overlooking the sparkling swimming pool. Whether you’re enjoying a quiet cup of coffee in the morning, dining al fresco on a beautiful Florida evening, hosting weekend get-togethers, or simply unwinding poolside at the end of the day, this space is designed to be enjoyed year-round.
Beyond the screened pool area is an exceptionally large, fully fenced backyard surrounded by meticulous landscaping. There’s abundant room for pets to play, gardening, outdoor games, entertaining, or simply enjoying your own private piece of the Florida sunshine.
The location adds even more to love. Barber Park is a stones throw away, placing an incredible 81 acres of recreation practically at your doorstep. The park offers sports fields, pickleball courts, a skate park, roller hockey rink, splash pad, dog park, walking trails, lake access to fish, as well as community events throughout the year. It’s a wonderful neighborhood amenity for anyone who enjoys an active lifestyle and the outdoors.
Additional highlights include a two-car garage, fresh interior paint, zoned A++++ BOONE HIGH SCHOOL and NO HOA FEES. Tucked away on a quiet cul-de-sac while still offering convenient access to major roadways, shopping, dining, Orlando International Airport, Downtown Orlando, and all that Central Florida showcases, this home combines a peaceful residential setting with everyday convenience.
With multiple indoor living spaces, a flexible split-bedroom floor plan, an oversized fenced backyard, private pool, screened outdoor living area, and an outstanding location near one of the area’s most popular recreational parks, this Wood Green neighborhood home has a wonderful combination of space, privacy, recreation, and convenience. Come see everything this special property has and imagine making it your own.
Listing Snapshot
- Price
- $449,000
- Days On Site
- 72 Days
- Bedrooms
- 3
- Inside Area (SqFt)
- 1,555 sqft
- Total Baths
- 2
- Full Baths
- 2
- Partial Baths
- 0
- Lot Size
- 0.24 Acres
- Year Built
- 1987
- MLS® Number
- O6436170
- Status
- Active
- Property Tax
- $6,062 (2025)
- HOA/Condo/Coop Fees
- N/A
- Sq Ft Source
- Public Records
Property Details
General Features
15 items
- Acres
- 0.24
- Attached Garage
- Yes
- Direction Faces
- East
- Foundation
- Slab
- Garage
- Yes
- Garage Spaces
- 2
- Levels
- One
- Parking
- Driveway, Garage Door Opener, Attached
- Property Sub Type
- Single Family Residence
- Sewer
- Septic Tank
- SqFt Total
- 2,038
- Style
- Traditional
- Utilities
- Electricity Available, Electricity Connected, Water Available, Water Connected
- Water Source
- Public
- Zoning
- R-1A
Interior Features
11 items
- Appliances
- Dishwasher, Range, Refrigerator
- Cooling
- Central Air
- Flooring
- Tile
- Furnished
- Unfurnished
- Heating
- Central, Electric
- Interior
- Built-in Features, Eat-in Kitchen, High Ceilings, Walk-In Closet(s)
- Laundry Features
- In Garage
- Window Features
- Window Coverings, Window Treatments
Rooms
| Room | Dimensions | Level | Features |
|---|---|---|---|
| Kitchen | First | Granite Counters | |
| Living Room | First | Ceiling Fan(s) | |
| Master Bedroom | First |
Exterior Features
12 items
- Construction Details
- Block, Concrete, Stucco
- Exterior
- None, Private Yard
- Fencing
- Fenced, Wood
- Lot Features
- Cul-De-Sac, Private, Paved
- Patio And Porch
- Covered, Enclosed, Porch, Rear Porch, Screened
- Pool Features
- In Ground, Private
- Private Pool
- Yes
- Roof
- Shingle
- Spa Features
- In Ground
- View
- Pool
- Waterview
- Pool
- Windows/Doors
- Window Coverings, Window Treatments
Community Features
4 items
- MLS Area
- 32812 - Orlando/Conway / Belle Isle
- Township
- 23
- Financing Terms Available
- Cash, Conventional, FHA, VA Loan
- Roads
- Asphalt
Location
5165 Formby Drive, Orlando, FL 32812 · 32812 - Orlando/Conway / Belle Isle


Neighborhood & Commute
ZIP Code 32812
- Median household income
- $64,647
- Income per person
- $38,674
- Households
- 15,077
- Average household size
- 2.30
- Median age
- 37.3
Source: Walk Score.
Disclosure: Community information and market data powered by Constellation Data Labs. Information is deemed reliable but not guaranteed.
Schools
- Elementary School
- Shenandoah Elem
- Middle School
- Conway Middle
- High School
- Boone High
Price & Status History
- Listing updated with changes from the MLS®
- Status changed to Active
- Listing first seen on site
Friends & Family
Similar Homes
For sale in Orlando, single family residence, within 20% of this price.
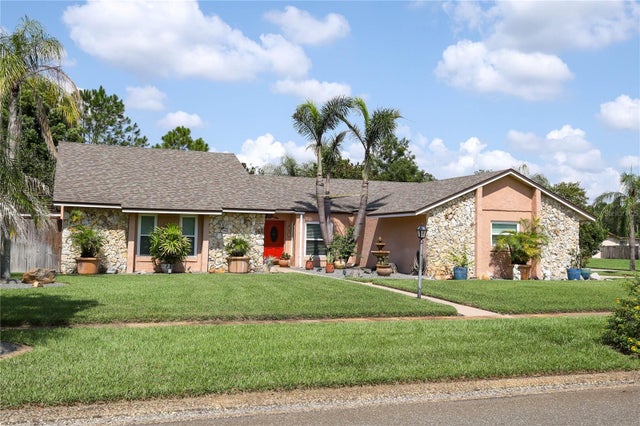 $529,900Single Family Residence For SaleActive4Beds3Total Baths2,780Sqft1534 PEREZ STREETORLANDO, FL 32825RIO PINAR SOUTH PH 01 SEC 04 Subdivision
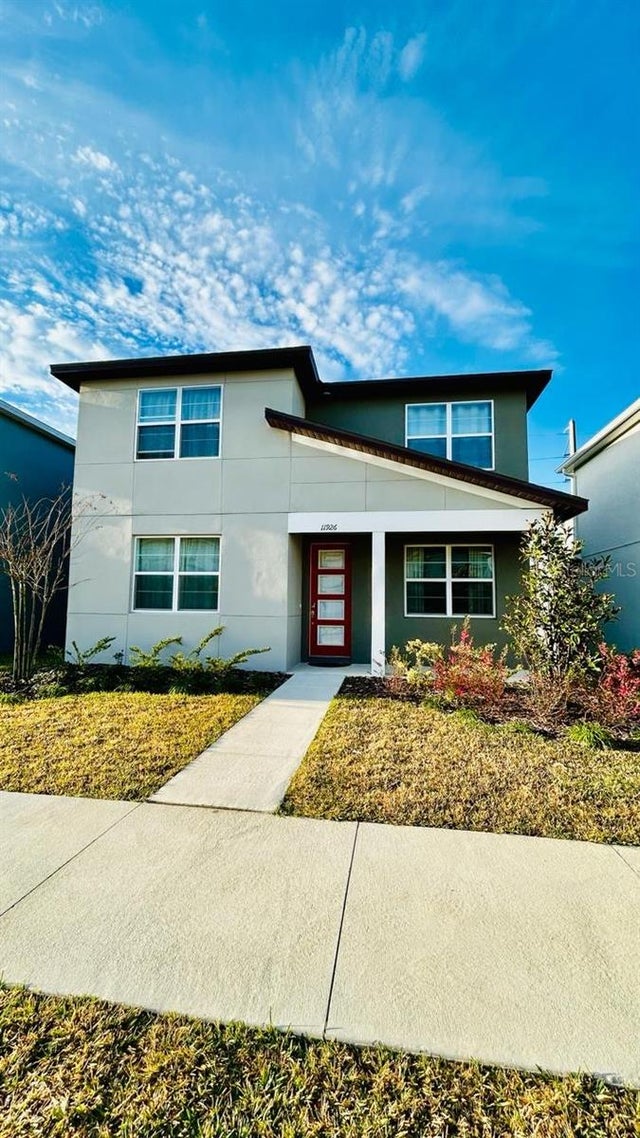 $529,900Single Family Residence For SaleActive4Beds3Total Baths2,322Sqft11926 SUNSAIL AVENUEORLANDO, FL 32832STARWOOD PH N-1B SOUTH Subdivision
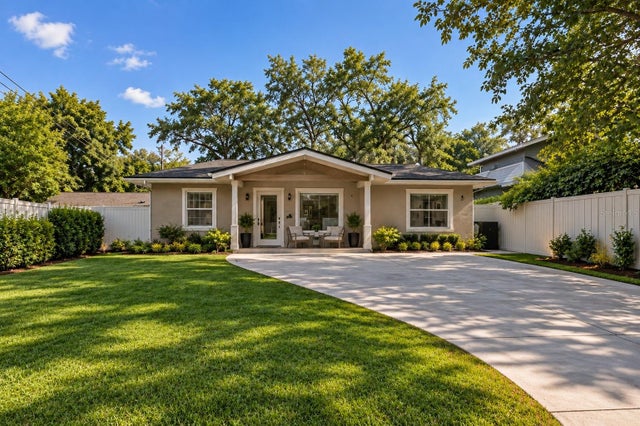 $530,000Single Family Residence For SaleActive3Beds2Total Baths1,905Sqft529 E HARDING STORLANDO, FL 32806LAKE LANCASTER PLACE Subdivision
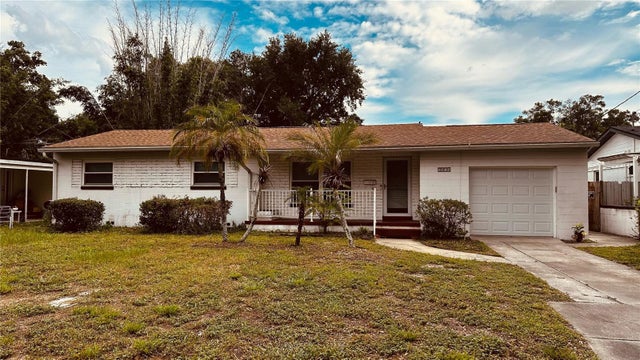 $530,000Single Family Residence For SaleActive4Beds2Total Baths1,453Sqft2014 LINDA STREETORLANDO, FL 32803NORTH HAMPTON PARK Subdivision