

For SaleSingle Family ResidenceActive
30333 Emerald Forest Drive
Mount Dora, FL 32757
$509,990
76 Days On Site
- 4Beds
- 4Baths3 full, 1 half
- 2,650Sq Ft
- $192Per Sq Ft
- 0.14Acres
- 2026Built
- Subdivision
- Trailside Phase 1
- County
- Lake
- MLS®
- O6435831
Overview
Under Construction. Ready in December, 2026. The Plumeria at Trailside! This spacious two-story home offers 2,650 square feet of thoughtfully designed living space, featuring 4 bedrooms, a Study, 3 full baths plus a half bath, and a 2-car garage. The Plumeria delivers a beautiful blend of style, functionality, and modern upgrades. The first-floor living areas feature 12x24 tile flooring, with the same stylish tile continuing through all bathrooms and the laundry room. The kitchen showcases quartz countertops, 42-inch upper cabinets with crown molding, and a GE range, microwave, and dishwasher. 8-foot interior doors throughout add an upscale feel, while the primary bath features a luxurious Roman shower with an added handheld shower. Outdoor features include and irrigation system, an 8-foot garage door, plus a brick-paver driveway, walkway, and covered lanai, creating an inviting space for relaxing or entertaining. A comprehensive smart-home package includes an IQ smart control panel, video camera doorbell, smart-lock keypad at the entry, and Wi-Fi-enabled garage door opener. The home also includes a pest control system integrated into the concrete block walls for added peace of mind. Located in the desirable Trailside community, residents enjoy access to a clubhouse, community pool, and playground. Just minutes from the charm of Downtown Mount Dora, Trailside offers convenient access to local shopping, dining, entertainment, and the area's renowned small-town atmosphere. With construction underway, this Plumeria is an excellent opportunity to secure a beautifully upgraded new home in a sought-after Mount Dora community. Photos are representative only and not of the actual home. Selections, features, and finishes may vary.
Listing Snapshot
- Price
- $509,990
- Days On Site
- 76 Days
- Bedrooms
- 4
- Inside Area (SqFt)
- 2,650 sqft
- Total Baths
- 4
- Full Baths
- 3
- Partial Baths
- 1
- Lot Size
- 0.14 Acres
- Year Built
- 2026
- MLS® Number
- O6435831
- Status
- Active
- Property Tax
- $955.36 (2025)
- HOA/Condo/Coop Fees
- $93 monthly
- Sq Ft Source
- Builder
Property Details
General Features
20 items
- Acres
- 0.14
- Attached Garage
- Yes
- Direction Faces
- East
- Foundation
- Slab
- Garage
- Yes
- Garage Spaces
- 2
- Green Energy Efficient
- HVAC, Insulation, Lighting, Thermostat, Windows
- Home Warranty
- Yes
- Levels
- Two
- Parking
- Driveway, Garage Door Opener, Attached
- Pets
- Yes
- Property Condition
- Under Construction, New Construction
- Property Sub Type
- Single Family Residence
- Security
- Smoke Detector(s)
- Sewer
- Public Sewer
- SqFt Total
- 3,502
- Style
- Coastal
- Utilities
- Cable Available, Electricity Connected, Sewer Connected, Underground Utilities, Water Connected
- Water Source
- Public
- Zoning
- RES
Interior Features
19 items
- Appliances
- Dishwasher, Disposal, Electric Water Heater, Microwave, Range, Washer
- Cooling
- Central Air
- Flooring
- Carpet, Ceramic Tile
- Furnished
- Unfurnished
- Heating
- Central
- Interior
- High Ceilings, Smart Home, Stone Counters, Walk-In Closet(s)
- Laundry Features
- Electric Dryer Hookup, Inside, Laundry Room, Washer Hookup
- Window Features
- Double Pane Windows, Low Emissivity Windows
Rooms
| Room | Dimensions | Level | Features |
|---|---|---|---|
| Bathroom 2 | Second | ||
| Bathroom 3 | Second | ||
| Bathroom 4 | First | ||
| Bedroom 2 | 10x11 | Second | |
| Bedroom 3 | 11x10 | Second | |
| Bedroom 4 | 11x11 | Second | |
| Den | 11x13 | First | |
| Kitchen | First | ||
| Living Room | First | ||
| Master Bathroom | Second | ||
| Master Bedroom | 13x14 | Second |
Exterior Features
5 items
- Construction Details
- Block, Concrete, HardiPlank Type, Stucco, Frame
- Lot Features
- Cleared, Landscaped, Level, Paved
- Patio And Porch
- Front Porch
- Roof
- Shingle
- Windows/Doors
- Double Pane Windows, Low Emissivity Windows
Community Features
8 items
- Association Amenities
- Clubhouse, Playground, Pool
- Association Fee
- $93.0
- Association Fee Frequency
- Monthly
- Community Features
- Clubhouse, Playground, Pool, Sidewalks
- MLS Area
- 32757 - Mount Dora
- Township
- 19
- Financing Terms Available
- Cash, Conventional, FHA, VA Loan
- Roads
- Asphalt, Paved
Location
30333 Emerald Forest Drive, Mount Dora, FL 32757 · 32757 - Mount Dora


Neighborhood & Commute
ZIP Code 32757
- Median household income
- $67,382
- Income per person
- $40,711
- Households
- 14,662
- Average household size
- 2.24
- Median age
- 49.0
Source: Walk Score.
Disclosure: Community information and market data powered by Constellation Data Labs. Information is deemed reliable but not guaranteed.
Schools
- Elementary School
- Sorrento Elementary
- Middle School
- Mount Dora Middle
- High School
- Mount Dora High
Price & Status History
- Listing updated with changes from the MLS®
- Price changed to $509,990
- Listing first seen on site
- Status changed to Active
Friends & Family
Similar Homes
For sale in Mount Dora, single family residence, within 20% of this price.
 $549,900Single Family Residence For SaleActive3Beds2Total Baths2,214Sqft2360 PARK FOREST BOULEVARDMOUNT DORA, FL 32757MOUNT DORA COUNTRY CLUB MOUNT DORA UNIT 01 Subdivision
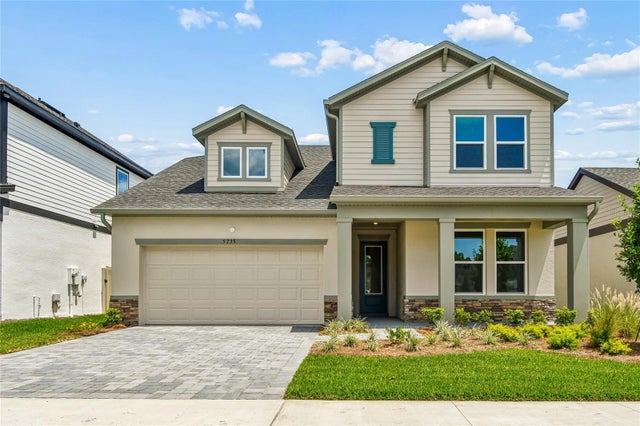 $549,990Single Family Residence For SaleActive4Beds2Total Baths2,251Sqft5735 LEAFLET TRAILMOUNT DORA, FL 32757OAKFIELD AT MOUNT DORA Subdivision
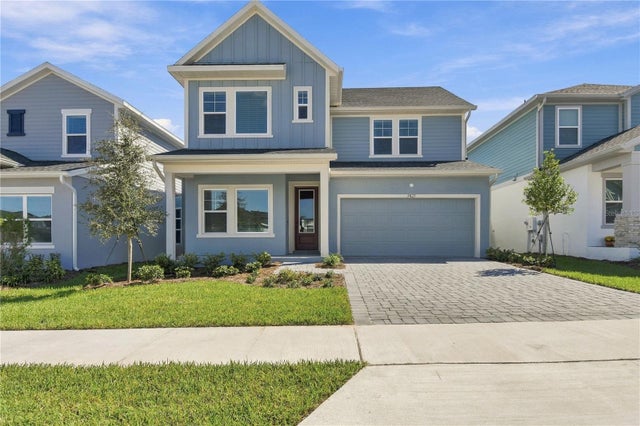 $549,990Single Family Residence For SaleActive5Beds4Total Baths2,804Sqft5825 NATIVE OAK STREETMOUNT DORA, FL 32757OAKFIELD AT MOUNT DORA Subdivision
 $550,000Single Family Residence For SaleActive4Beds3Total Baths2,939Sqft5521 OAK STREETMOUNT DORA, FL 32757TANGERINE Subdivision