

For SaleSingle Family ResidencePending
10710 Leafy Laurel Street
Orlando, FL 32829
$524,990
84 Days On Site
- 3Beds
- 2Baths2 full
- 1,715Sq Ft
- $306Per Sq Ft
- 0.1Acres
- 2026Built
- Subdivision
- Everbe
- County
- Orange
- MLS®
- O6435782
Overview
Under Construction. EverBe is a new master planned community where convenience and connections combine to create a new standard for home. Located in Orlando with quick access to 417 & 528, this lifestyle community will offer miles of pathways & trails, wi-fi-enabled green spaces, unique outdoor recreation areas, a fitness center, a clubhouse complex with resort pool, 2G internet, and a waterfront amenity and town center. Get excited for EverBe - everything home should ever be! The new construction Dylan bungalow offers a seamless blend of convenience and elegance. Featuring 3 spacious bedrooms, 2 bathrooms, an enclosed flex room, and a 2-car rear garage. Step inside to discover a layout that prioritizes both function and flow. An enclosed flex room, two spare bedrooms, and a guest bathroom are situated at the front of the home. As you move toward the heart of the home, natural light pours through the large windows in the gathering room and cafe, creating a bright and open living space. The kitchen is a chef’s dream, featuring a large corner walk-in pantry, stainless steel Whirlpool appliances, white cabinetry, quartz countertops, and a decorative tile backsplash. The owner’s suite, thoughtfully tucked away for privacy, offers a peaceful retreat from the rest of the home. The en suite bathroom features a dual-sink, quartz-topped vanity, a glass door enclosed shower, and a spacious walk-in closet, ensuring you have all the space and comfort you need. This home’s design selections are equally impressive, with wood-look luxury vinyl plank flooring throughout main living areas, plush, stain resistant carpeting in the bedrooms, and tile flooring in the bathrooms and laundry room. For modern convenience, the home is equipped with a smart thermostat and a video doorbell. This home includes everything you need to get started—refrigerator, washer, dryer, and blinds—so you can relax and enjoy the luxury of your new home from day one. Schedule an appointment today and see for yourself how this dream home can become your reality!
Listing Snapshot
- Price
- $524,990
- Days On Site
- 84 Days
- Bedrooms
- 3
- Inside Area (SqFt)
- 1,715 sqft
- Total Baths
- 2
- Full Baths
- 2
- Partial Baths
- 0
- Lot Size
- 0.1 Acres
- Year Built
- 2026
- MLS® Number
- O6435782
- Status
- Pending
- Property Tax
- $488.38 (2025)
- HOA/Condo/Coop Fees
- $167 monthly
- Sq Ft Source
- Builder
Property Details
General Features
20 items
- Acres
- 0.1
- Direction Faces
- North
- Foundation
- Slab
- Garage
- Yes
- Garage Spaces
- 2
- Green Energy Efficient
- HVAC, Insulation, Roof, Thermostat, Water Heater, Windows
- Home Warranty
- Yes
- Levels
- One
- Number Of Stories
- 1
- Parking
- Alley Access, Driveway, Garage Door Opener, Garage Faces Rear
- Pets
- Number Limit
- Property Condition
- Under Construction, New Construction
- Property Sub Type
- Single Family Residence
- Security
- Smoke Detector(s)
- Sewer
- Public Sewer
- SqFt Total
- 1,715
- Style
- Bungalow, Coastal
- Utilities
- Cable Available, Electricity Connected, Sewer Connected, Underground Utilities, Water Connected
- Water Source
- Public
- Zoning
- ORL-PD
Interior Features
18 items
- Appliances
- Dishwasher, Disposal, Dryer, Electric Water Heater, Microwave, Range, Refrigerator, Washer
- Cooling
- Central Air
- Flooring
- Carpet, Tile
- Furnished
- Unfurnished
- Heating
- Central, Electric, Heat Pump
- Interior
- Eat-in Kitchen, Open Floorplan, Stone Counters, Walk-In Closet(s)
- Laundry Features
- Inside, Laundry Room
- Window Features
- Blinds, Double Pane Windows, Insulated Windows, Low Emissivity Windows
Rooms
| Room | Dimensions | Level | Features |
|---|---|---|---|
| Balcony/Porch/Lanai | 8x13 | First | |
| Bathroom 2 | 9x5 | First | Stone Counters |
| Bedroom 2 | 10x10 | First | |
| Bedroom 3 | 10x10 | First | |
| Den | 10x10 | First | |
| Dinette | 12x8 | First | |
| Great Room | 16x16 | First | |
| Kitchen | 14x11 | First | Kitchen Island, Stone Counters |
| Master Bathroom | 11x5 | First | Double Vanity, Stone Counters |
| Master Bedroom | 12x14 | First |
Exterior Features
6 items
- Construction Details
- Block, Stucco
- Exterior
- Lighting
- Lot Features
- Cleared, Landscaped, Paved
- Patio And Porch
- Covered, Rear Porch
- Roof
- Shingle
- Windows/Doors
- Blinds, Double Pane Windows, Insulated Windows, Low Emissivity Windows
Community Features
8 items
- Association Amenities
- Clubhouse, Fitness Center, Pool, Recreation Facilities, Trail(s)
- Association Fee
- $167.0
- Association Fee Frequency
- Monthly
- Community Features
- Clubhouse, Fitness Center, Pool, Street Lights
- MLS Area
- 32829 - Orlando/Chickasaw
- Township
- 23
- Financing Terms Available
- Cash, Conventional, FHA, VA Loan
- Roads
- Paved
Location
10710 Leafy Laurel Street, Orlando, FL 32829 · 32829 - Orlando/Chickasaw


Neighborhood & Commute
ZIP Code 32829
- Median household income
- $82,476
- Income per person
- $38,425
- Households
- 7,304
- Average household size
- 2.71
- Median age
- 38.6
Source: Walk Score.
Disclosure: Community information and market data powered by Constellation Data Labs. Information is deemed reliable but not guaranteed.
Schools
- Elementary School
- Vista Lakes Elem
- Middle School
- Odyssey Middle
- High School
- Colonial High
Price & Status History
- Listing updated with changes from the MLS®
- Status changed to Pending
- Price changed to $524,990
- Listing first seen on site
Friends & Family
Similar Homes
For sale in Orlando, single family residence, within 20% of this price.
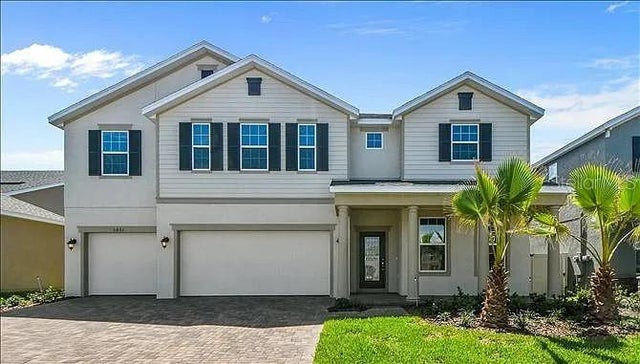 New Listing · 2 weeks on site$620,000Single Family Residence For SaleActive5Beds4Total Baths3,436Sqft3931 ISLAND GREEN WAYORLANDO, FL 32824RESERVE/SAWGRASS PH 2 Subdivision
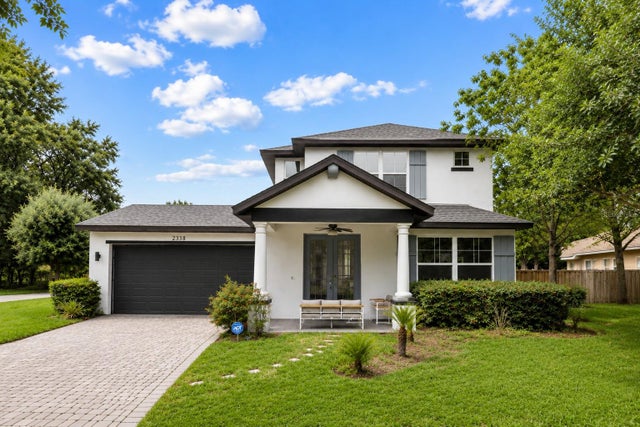 $620,000Single Family Residence For SaleActive3Beds3Total Baths1,806Sqft2338 S BROWN AVENUEORLANDO, FL 32806SILVERDAWN Subdivision
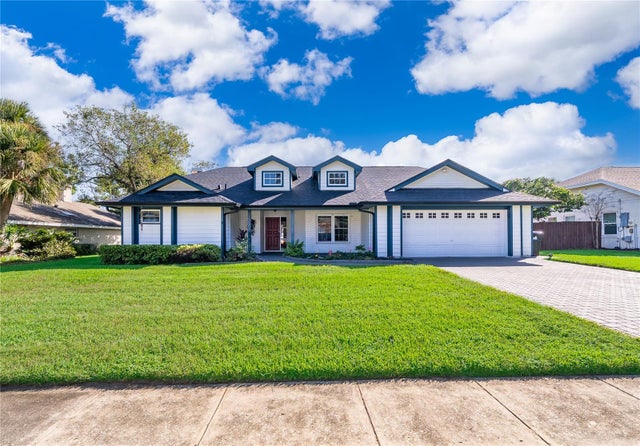 New Listing · a week on site$621,900Single Family Residence For SaleActive4Beds2Total Baths1,986Sqft10119 S FULTON COURTORLANDO, FL 32836SAND LAKE POINT Subdivision
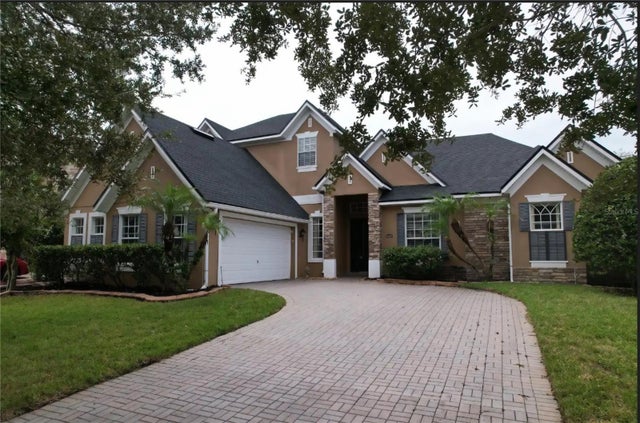 $624,900Single Family Residence For SaleActive4Beds4Total Baths3,298Sqft16407 BRISTOL LAKE CIRCLEORLANDO, FL 32828BRISTOL ESTATES Subdivision