

For SaleSingle Family ResidenceActive
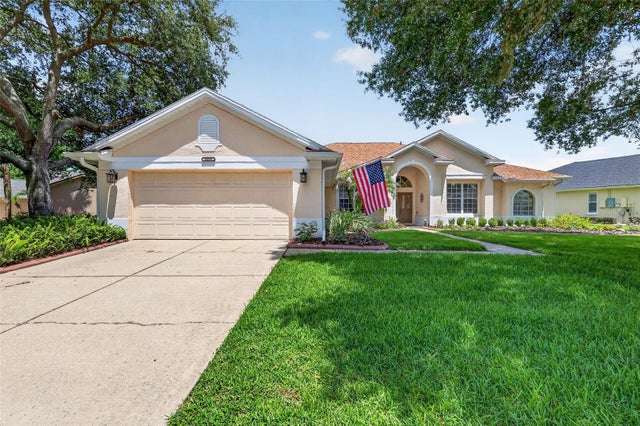
5830 Ansley Way
Mount Dora, FL 32757
$529,500
64 Days On Site
- 5Beds
- 3Baths3 full
- 2,814Sq Ft
- $188Per Sq Ft
- 0.2Acres
- 2006Built
- Subdivision
- Stoneybrook Hills 18
- County
- Orange
- MLS®
- O6435481
Overview
*$5,500 PRICE IMPROVEMENT!*AND*$5,000 SELLER CONTRIBUTION Towards RATE BUY DOWN or CLOSING COSTS!* Imagine starting your morning with coffee beside the pool, surrounded by jasmine and greenery, with the peaceful preservation area creating a beautiful natural backdrop behind your own private Florida retreat. Welcome to 5830 Ansley Way, a spacious 5-bedroom, 3-full-bath pool home in the gated Stoneybrook Hills community, just minutes from the charm of Downtown Mount Dora. Designed for both everyday living and bringing family and friends together, this approximately 2,814-square-foot home offers something increasingly important—flexibility. A bedroom and full bathroom on the first floor creates an ideal space for extended family, overnight guests, multigenerational living, a second-home lifestyle, or anyone who appreciates having comfortable accommodations without climbing stairs. Multiple living and dining spaces provide even more options for entertaining, working from home or simply spreading out.
But the heart of the Florida lifestyle may be waiting just outside. Step onto the screened lanai, where a built-in outdoor kitchen and grill make weekend cookouts and evenings by the pool effortless. Sliding screen doors open the lanai to the expansive backyard, while the large heated pool and heated spa invite you to slow down, relax and enjoy the surroundings. The fenced backyard is framed by jasmine and backs to a preservation/greenbelt area, giving the outdoor space a peaceful setting with nature as the backdrop rather than another row of homes. The pool currently operates as a chlorine pool, but here’s an added bonus—the original saltwater system remains in place, providing the option to convert it back to saltwater if desired.
Several of the home’s major components have already been updated, including a NEW ROOF in 2024 and BOTH HVAC SYSTEMS replaced in 2025 and 2026, along with a 2024 hot water heater, 2026 dishwasher and interior paint completed in 2024. Even the home’s location within Stoneybrook Hills adds to the convenience. Located on the first street after entering the gated community, the neighborhood amenities are directly across the street from the gate and easily walkable—close enough to enjoy without getting in the car.
And then there’s Mount Dora. In approximately 10 minutes, you can be strolling through charming Downtown Mount Dora, exploring its boutique and specialty shops, unique restaurants, festivals and scenic experiences on Lake Dora. Spend the afternoon on the lake, enjoy dinner downtown and still be home relaxing by your pool that evening. With convenient access to area airports, Central Florida attractions and Florida beaches, this location makes it easy to enjoy much more than just your own neighborhood.
This isn’t simply a 5-bedroom Mount Dora pool home—it’s a home that gives you choices: room for family and guests, first-floor living flexibility, resort-style outdoor entertaining, a preservation backdrop, walkable community amenities and the character of Downtown Mount Dora just minutes away. Come experience 5830 Ansley Way and imagine what life here could look like.
Listing Snapshot
- Price
- $529,500
- Days On Site
- 64 Days
- Bedrooms
- 5
- Inside Area (SqFt)
- 2,814 sqft
- Total Baths
- 3
- Full Baths
- 3
- Partial Baths
- 0
- Lot Size
- 0.2 Acres
- Year Built
- 2006
- MLS® Number
- O6435481
- Status
- Active
- Property Tax
- $7,536.71 (2025)
- HOA/Condo/Coop Fees
- $183 monthly
- Sq Ft Source
- Public Records
Property Details
General Features
17 items
- Acres
- 0.2
- Attached Garage
- Yes
- Direction Faces
- West
- Foundation
- Slab
- Garage
- Yes
- Garage Spaces
- 2
- Levels
- Two
- Number Of Stories
- 2
- Parking
- Driveway, Garage Door Opener, Attached
- Pets
- Cats OK, Dogs OK
- Property Sub Type
- Single Family Residence
- Security
- Gated Community
- Sewer
- Public Sewer
- SqFt Total
- 3,433
- Utilities
- Cable Available, Cable Connected, Electricity Available, Electricity Connected, Sewer Connected, Water Available, Water Connected
- Water Source
- Public
- Zoning
- P-D
Interior Features
22 items
- Appliances
- Cooktop, Dishwasher, Disposal, Dryer, Electric Water Heater, Exhaust Fan, Ice Maker, Microwave, Range, Refrigerator, Washer
- Cooling
- Central Air
- Flooring
- Carpet, Ceramic Tile
- Furnished
- Unfurnished
- Heating
- Central, Electric, Exhaust Fan
- Interior
- Eat-in Kitchen, High Ceilings, Open Floorplan, Walk-In Closet(s)
- Laundry Features
- Electric Dryer Hookup, Gas Dryer Hookup, Inside, Laundry Room, Washer Hookup
- Spa
- Yes
- Window Features
- Window Coverings, Blinds, Window Treatments
Rooms
| Room | Dimensions | Level | Features |
|---|---|---|---|
| Bathroom 1 | 7.1x11.2 | Second | |
| Bathroom 2 | 6.9x8.11 | First | |
| Bedroom 2 | 14x11.5 | Upper | Ceiling Fan(s) |
| Bedroom 3 | 13x11.2 | Second | Ceiling Fan(s) |
| Bedroom 4 | 11.8x13.6 | Upper | Ceiling Fan(s) |
| Bedroom 5 | 11x10.1 | First | Ceiling Fan(s) |
| Dining Room | 18.7x10.8 | First | |
| Family Room | 20.11x15.11 | First | Ceiling Fan(s) |
| Kitchen | 18.7x11.7 | First | Breakfast Bar, Granite Counters, Kitchen Island |
| Laundry | 6.11x6.6 | First | |
| Living Room | 13.6x21.5 | First | |
| Master Bathroom | 11.11x11.2 | First | |
| Master Bedroom | 13.6x20.4 | Second | Ceiling Fan(s) |
Exterior Features
12 items
- Construction Details
- Block, Stucco, Frame
- Exterior
- Outdoor Grill, Outdoor Kitchen, Private Yard
- Lot Features
- Greenbelt, Landscaped, Level, Paved
- Patio And Porch
- Covered, Patio, Screened
- Pool Features
- Gunite, Heated, In Ground, Private
- Private Pool
- Yes
- Roof
- Shingle
- Spa
- Yes
- Spa Features
- Heated, In Ground
- View
- Park/Greenbelt, Trees/Woods
- Waterview
- Park/Greenbelt, Trees/Woods
- Windows/Doors
- Window Coverings, Blinds, Window Treatments
Community Features
8 items
- Association Amenities
- Basketball Court, Clubhouse, Fitness Center, Gated, Playground, Pool, Recreation Facilities, Security, Spa/Hot Tub
- Association Fee
- $183.0
- Association Fee Frequency
- Monthly
- Community Features
- Gated, Clubhouse, Fitness Center, Park, Playground, Pool, Sidewalks, Tennis Court(s)
- MLS Area
- 32757 - Mount Dora
- Township
- 20
- Financing Terms Available
- Cash, Conventional, FHA, VA Loan
- Roads
- Asphalt
Location
5830 Ansley Way, Mount Dora, FL 32757 · 32757 - Mount Dora


Neighborhood & Commute
ZIP Code 32757
- Median household income
- $67,382
- Income per person
- $40,711
- Households
- 14,662
- Average household size
- 2.24
- Median age
- 49.0
Source: Walk Score.
Disclosure: Community information and market data powered by Constellation Data Labs. Information is deemed reliable but not guaranteed.
Schools
- Elementary School
- Zellwood Elem
- Middle School
- Wolf Lake Middle
- High School
- Apopka High
Price & Status History
- Listing updated with changes from the MLS®
- Price changed to $529,500
- Listing first seen on site
- Status changed to Active
Friends & Family
Similar Homes
For sale in Mount Dora, single family residence, within 20% of this price.
 $564,999Single Family Residence For SaleActive4Beds4Total Baths3,030Sqft748 WEKIVA RIDGE DRIVEMOUNT DORA, FL 32757SEASONS AT WEKIVA RIDGE Subdivision
 New Listing · 3 weeks on site$567,825Single Family Residence For SaleActive5Beds4Total Baths2,753Sqft30337 EMERALD FOREST DRIVEMOUNT DORA, FL 32757TRAILSIDE PHASE 1 Subdivision
 $570,000Single Family Residence For SaleActive4Beds2Total Baths2,024Sqft5006 RISHLEY RUN WAYMOUNT DORA, FL 32757STONEYBROOK HILLS UNIT 1 Subdivision
 $570,000Single Family Residence For SaleActive3Beds3Total Baths2,777Sqft8059 LAUREL RIDGE DRIVEMOUNT DORA, FL 32757MOUNT DORA COUNTRY CLUB MOUNT DORA PH 02-2 Subdivision