

For SaleSingle Family ResidenceActive
1465 Summer Street SE
Palm Bay, FL 32909
$454,000
58 Days On Site
- 4Beds
- 3Baths3 full
- 2,435Sq Ft
- $186Per Sq Ft
- 0.23Acres
- 2027Built
- Subdivision
- Port Malabar Unit 23
- County
- Brevard
- MLS®
- O6435220
Overview
Under Construction. Secure this beautiful new construction home with just a $1,000 deposit! Discover the popular Selah floor plan, offering 2,435 square feet of thoughtfully designed living space with 4 bedrooms, 3 bathrooms, a 2-car garage, and a versatile flex room. Situated on a desirable private homesite with a CANAL IN BACK, NO REAR NEIGHBORS, and NO HOA, this home offers added privacy and space that's increasingly hard to find in new construction. Step inside through the impressive double-door entry and experience Crown Family Homes' signature open living design. Soaring 11' vaulted ceilings and abundant natural light create an open, airy feel throughout the main living areas. The spacious great room flows seamlessly into the dining area and chef-inspired kitchen, creating the perfect gathering space for everyday living and entertaining. An expansive slider opens to the covered lanai, extending your living space outdoors and providing a peaceful place to relax. The chef-inspired kitchen combines style and functionality with quartz countertops, soft-close cabinetry, tile backsplash, a generous island with plenty of workspace and seating, and Samsung appliances, including washer and dryer. Luxury vinyl flooring and recessed lighting flow throughout the main living areas for a clean, modern finish. The Selah's thoughtfully designed split-bedroom layout provides privacy and flexibility. The spacious owner's retreat features a tray ceiling and spa-inspired bath with dual vanities, soaking tub, oversized tiled walk-in shower, and large walk-in closet. Three additional bedrooms and two full bathrooms provide plenty of room for family and guests. A separate flex room gives you even more options and can easily become a home office, gym, playroom, hobby room, or media room or whatever works best for your lifestyle. There's still time to make this home your own! Depending on the stage of construction, buyers may have the opportunity to select available colors, finishes, and upgrades before construction progresses further. Enjoy the benefits of owning a brand-new home with NO HOA, a CANAL BEHIND THE PROPERTY, and NO REAR NEIGHBORS, all while being conveniently located near Bayside Lakes, shopping, dining, parks, schools, and major roadways. Schedule your tour today and ask about this month's builder incentives and available financing opportunities! Photos are for illustrative purposes only and may depict optional features, upgrades, or finishes not included in the home.
Listing Snapshot
- Price
- $454,000
- Days On Site
- 58 Days
- Bedrooms
- 4
- Inside Area (SqFt)
- 2,435 sqft
- Total Baths
- 3
- Full Baths
- 3
- Partial Baths
- 0
- Lot Size
- 0.23 Acres
- Year Built
- 2027
- MLS® Number
- O6435220
- Status
- Active
- Property Tax
- $352.27 (2025)
- HOA/Condo/Coop Fees
- N/A
- Sq Ft Source
- Builder
Property Details
General Features
15 items
- Acres
- 0.23
- Attached Garage
- Yes
- Direction Faces
- South
- Foundation
- Block, Slab
- Garage
- Yes
- Garage Spaces
- 2
- Levels
- One
- Parking
- Attached
- Property Condition
- Under Construction, New Construction
- Property Sub Type
- Single Family Residence
- Sewer
- Septic Tank
- SqFt Total
- 3,123
- Utilities
- Cable Available, Electricity Available, Phone Available, Water Available
- Water Source
- Private, Well
- Zoning
- X
Interior Features
10 items
- Appliances
- Dishwasher, Disposal, Dryer, Electric Water Heater, Ice Maker, Microwave, Refrigerator, Washer, Water Softener
- Cooling
- Central Air
- Flooring
- Ceramic Tile
- Furnished
- Unfurnished
- Heating
- Central, Electric
- Interior
- Coffered Ceiling(s), Crown Molding, Eat-in Kitchen, High Ceilings, Open Floorplan, Stone Counters, Tray Ceiling(s), Vaulted Ceiling(s), Walk-In Closet(s)
- Laundry Features
- Inside
Rooms
| Room | Dimensions | Level | Features |
|---|---|---|---|
| Kitchen | First | ||
| Living Room | First | ||
| Master Bedroom | First |
Exterior Features
2 items
- Construction Details
- Stone, Stucco
- Roof
- Shingle
Community Features
4 items
- MLS Area
- 32909 - Palm Bay/Melbourne
- Township
- 29
- Financing Terms Available
- Cash, Conventional, FHA, VA Loan
- Roads
- Paved
Location
1465 Summer Street SE, Palm Bay, FL 32909 · 32909 - Palm Bay/Melbourne


Neighborhood & Commute
ZIP Code 32909
- Median household income
- $69,701
- Income per person
- $31,496
- Households
- 14,890
- Average household size
- 2.64
- Median age
- 40.4
Source: Walk Score.
Disclosure: Community information and market data powered by Constellation Data Labs. Information is deemed reliable but not guaranteed.
Price & Status History
- Listing updated with changes from the MLS®
- Price changed to $454,000
- Listing first seen on site
- Status changed to Active
Friends & Family
Similar Homes
For sale in Palm Bay, single family residence, within 20% of this price.
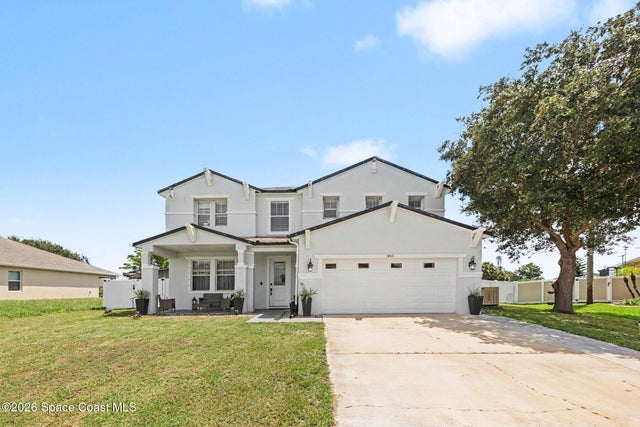 $489,000Single Family Residence For SaleActive4Beds4Total Baths2,704Sqft385 Cownie Avenue SEPalm Bay, FL 32909Port Malabar Unit 9 Subdivision
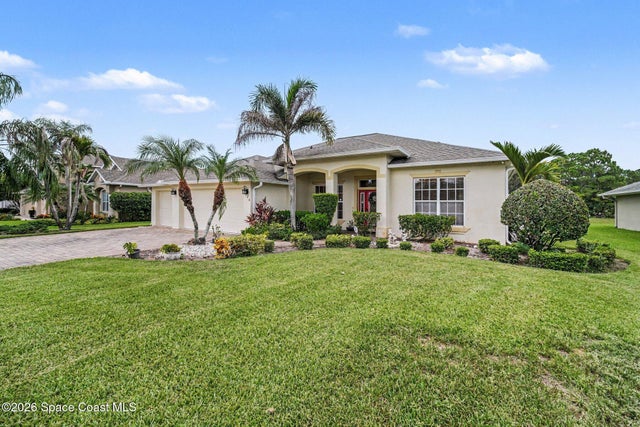 $490,000Single Family Residence For SaleActive3Beds3Total Baths2,225Sqft1926 Thornwood Drive SE 50Palm Bay, FL 32909Magnolia Park at Bayside Lakes Subdivision
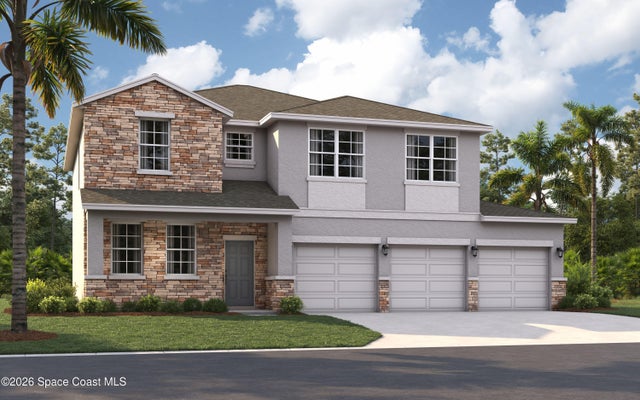 $493,500Single Family Residence For SaleActive5Beds4Total Baths2,856Sqft1342 Dunblane Way NEPalm Bay, FL 32905Reserve at Country Club Lakes Estates Subdivision
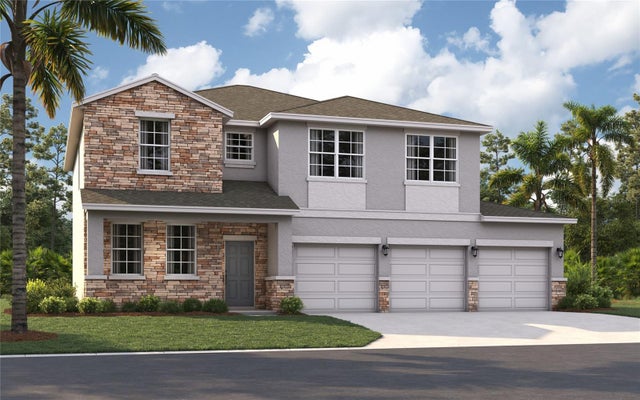 $493,500Single Family Residence For SaleActive5Beds5Total Baths2,856Sqft1342 DUNBLANE WAY NEPALM BAY, FL 32905RESERVE AT COUNTRY CLUB LAKES ESTATES Subdivision