

For SaleSingle Family ResidenceActive
245 Country Circle Drive E
Port Orange, FL 32128
$615,000
85 Days On Site
- 5Beds
- 2Baths2 full
- 2,156Sq Ft
- $285Per Sq Ft
- 2.36Acres
- 1978Built
- Subdivision
- Quiet Place In Country Unit 01-04
- County
- Volusia
- MLS®
- O6434900
Overview
Seller financing available! This beautifully updated 5-bedroom, 2-bath pool home in the highly desired Quiet Place community offers the perfect blend of country charm and modern convenience all with NO HOA and just minutes to everything. Filled with natural light, the home features a desirable split floor plan, a newer metal roof and A/C & fresh paint. The fully remodeled kitchen is open and inviting, showcasing granite countertops, custom cabinetry, crown molding, new stainless steel appliances including a wine cooler, a breakfast bar, and a picturesque view of the pool. The spacious primary suite offers private pool access, a large walk-in closet with built-ins, and a fully renovated bath with dual granite vanity and tiled walk-in shower. Living and dining areas feature soaring ceilings, a cozy wood-burning fireplace, and seamless access to the outdoor pool area, which includes an outdoor shower. The fully renovated guest bathroom also takes you straight to the pool! You’ll love your private backyard oasis complete with a palm-lined, solar-heated pool, a stone-accented covered pergola, and added privacy with no visibility from neighbors. Additional highlights include new luxury vinyl plank flooring, new variable-speed pool pump, updated lighting/ceiling fans, dual-pane windows, Culligan water softener, security system with cameras, and ample parking. The oversized 2-car garage offers extensive storage and workspace on the 2.4 acre fenced and gated homestead, which is planted with banana & mulberry trees. High and dry property with no flood history, in the lowest risk flood zone "X", and no flood insurance required.
Listing Snapshot
- Price
- $615,000
- Days On Site
- 85 Days
- Bedrooms
- 5
- Inside Area (SqFt)
- 2,156 sqft
- Total Baths
- 2
- Full Baths
- 2
- Partial Baths
- 0
- Lot Size
- 2.36 Acres
- Year Built
- 1978
- MLS® Number
- O6434900
- Status
- Active
- Property Tax
- $7,283 (2025)
- HOA/Condo/Coop Fees
- N/A
- Sq Ft Source
- Public Records
Property Details
General Features
19 items
- Acres
- 2.36
- Attached Garage
- Yes
- Direction Faces
- West
- Energy Features
- Solar
- Foundation
- Slab
- Garage
- Yes
- Garage Spaces
- 2
- Levels
- One
- Number Of Stories
- 1
- Parking
- Boat, Driveway, Garage Door Opener, Garage Faces Side, Guest, Off Street, Parking Pad, RV Carport, Workshop in Garage, Attached
- Pets
- Yes
- Property Sub Type
- Single Family Residence
- Security
- Security Gate, Security System, Smoke Detector(s)
- Sewer
- Septic Tank
- SqFt Total
- 2,898
- Style
- Ranch
- Utilities
- Cable Available, Cable Connected, Electricity Connected, Phone Available, Water Connected
- Water Source
- Private, Well
- Zoning
- 01RR
Interior Features
21 items
- Appliances
- Dishwasher, Disposal, Electric Water Heater, Microwave, Range, Refrigerator, Water Softener, Wine Refrigerator
- Cooling
- Central Air
- Fireplace
- Yes
- Fireplace Features
- Family Room, Wood Burning
- Flooring
- Tile
- Furnished
- Unfurnished
- Heating
- Central, Heat Pump
- Interior
- Crown Molding, Eat-in Kitchen, High Ceilings, Stone Counters, Vaulted Ceiling(s), Walk-In Closet(s)
- Laundry Features
- Electric Dryer Hookup, In Garage, Washer Hookup
- Window Features
- Skylight(s), Blinds, Double Pane Windows, Drapes
Rooms
| Room | Dimensions | Level | Features |
|---|---|---|---|
| Bathroom 1 | 10x8 | First | Double Vanity, Granite Counters |
| Bedroom 1 | 11x16 | First | Ceiling Fan(s) |
| Bedroom 2 | 11x16 | First | Ceiling Fan(s) |
| Bedroom 3 | 11x13 | First | Ceiling Fan(s) |
| Bedroom 4 | 10x13 | First | Ceiling Fan(s) |
| Dining Room | 13x13 | First | Ceiling Fan(s) |
| Family Room | 13x11 | First | |
| Kitchen | 20x11 | First | Breakfast Bar, Granite Counters |
| Living Room | 18x12 | First | Ceiling Fan(s) |
| Master Bathroom | 5x13 | First | Double Vanity, Granite Counters |
| Master Bedroom | 13x16 | First | Ceiling Fan(s) |
Exterior Features
12 items
- Construction Details
- HardiPlank Type, Frame
- Exterior
- Garden, Lighting, Outdoor Shower, Rain Gutters
- Fencing
- Cross Fenced, Fenced, Vinyl, Wood
- Lot Features
- Wooded, Landscaped, Private
- Other Structures
- Other
- Patio And Porch
- Covered, Deck, Front Porch, Patio
- Pool Features
- Gunite, In Ground, Solar Heat, Tile, Private
- Private Pool
- Yes
- Roof
- Metal
- View
- Garden, Pool, Trees/Woods
- Waterview
- Garden, Pool, Trees/Woods
- Windows/Doors
- Skylight(s), Blinds, Double Pane Windows, Drapes
Community Features
5 items
- MLS Area
- 32128 - Port Orange/Daytona Beach
- Township
- 16S
- Financing Terms Available
- Cash, Conventional, USDA Loan, VA Loan
- Roads
- Asphalt
- Horse Allowed
- Yes
Location
245 Country Circle Drive E, Port Orange, FL 32128 · 32128 - Port Orange/Daytona Beach


Neighborhood & Commute
ZIP Code 32128
- Median household income
- $78,534
- Income per person
- $42,487
- Households
- 9,943
- Average household size
- 2.28
- Median age
- 48.1
Source: Walk Score.
Disclosure: Community information and market data powered by Constellation Data Labs. Information is deemed reliable but not guaranteed.
Price & Status History
- Listing updated with changes from the MLS®
- Price changed to $615,000
- Listing first seen on site
- Status changed to Active
Friends & Family
Similar Homes
For sale in Port Orange, single family residence, within 20% of this price.
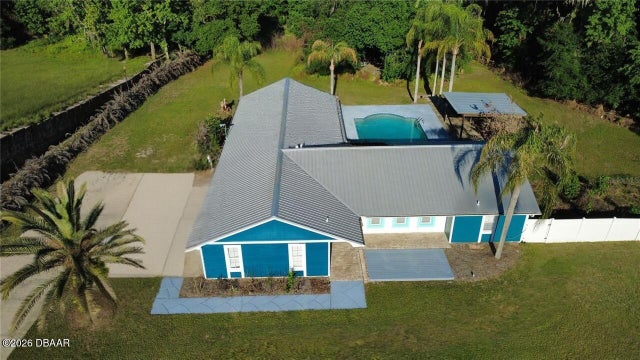 $615,000Single Family Residence For SaleActive5Beds2Total Baths2,156Sqft245 Country Cir Drive EPort Orange, FL 32128Quiet Place In The Country Subdivision
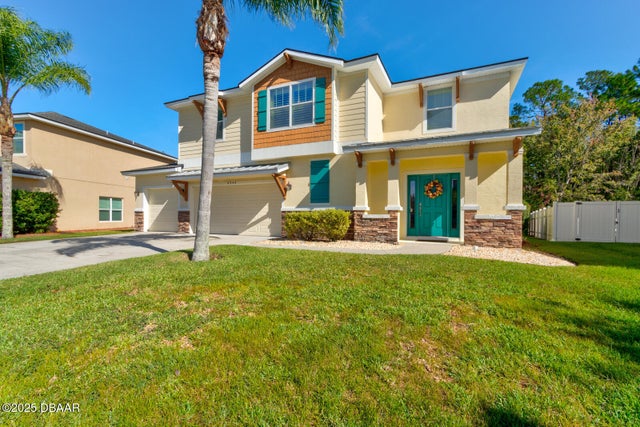 $629,000Single Family Residence For SaleActive4Beds4Total Baths3,225Sqft6948 Vintage LanePort Orange, FL 32128Waters Edge Subdivision
 $600,000Single Family Residence For SaleActive2Beds2Total Baths1,500Sqft7 Venetian CirclePort Orange, FL 32127Not on the List Subdivision
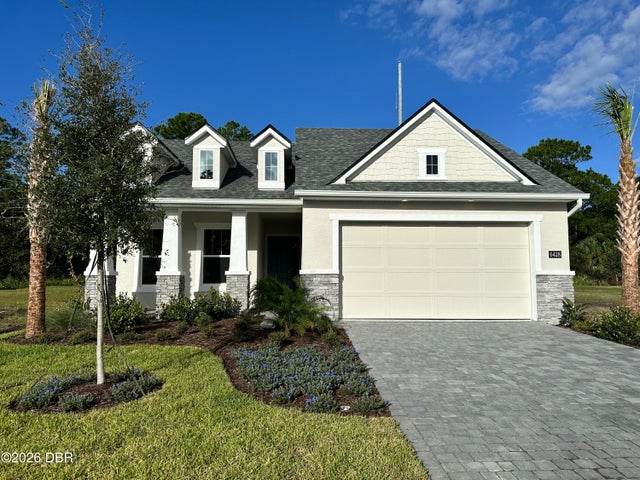 $599,900Single Family Residence For SaleActive3Beds2Total Baths1,993Sqft6428 Saguaro CourtPort Orange, FL 32128Woodhaven Subdivision