

For SaleTownhouseActive
2559 Sedge Grass Way
Orlando, FL 32824
$349,900
89 Days On Site
- 3Beds
- 3Baths2 full, 1 half
- 1,571Sq Ft
- $223Per Sq Ft
- 0.05Acres
- 2019Built
- Subdivision
- Sawgrass Lndgs
- County
- Orange
- MLS®
- O6433958
Overview
*Mortgage Assumption available at 4.125*
Step out back and nothing is looking at you. There are 121 townhomes in here and most of their patios face the back of the next building. This one faces open ground. That is the reason to see it. The house went up in 2019, so the roof and the air handler still have years left and you are not walking into a big repair in year two. Downstairs is tile: one open room for living and dining, and a kitchen with an island you can actually seat friends around. Powder room and garage on that level. Upstairs is vinyl plank. The primary sits in the back under a tray ceiling with a walk-in closet, two sinks, and a glass shower. Two more bedrooms, another full bath, laundry, and a loft for an office or wherever the TV ends up. Pool, playground, and dog park in the community. Publix and Bear Creek park are a few minutes out, SunRail is close, and SR-417 puts the airport and Lake Nona within easy reach. Come look at the back of it first.
Listing Snapshot
- Price
- $349,900
- Days On Site
- 89 Days
- Bedrooms
- 3
- Inside Area (SqFt)
- 1,571 sqft
- Total Baths
- 3
- Full Baths
- 2
- Partial Baths
- 1
- Lot Size
- 0.05 Acres
- Year Built
- 2019
- MLS® Number
- O6433958
- Status
- Active
- Property Tax
- $5,767 (2025)
- HOA/Condo/Coop Fees
- $201.88 monthly
- Sq Ft Source
- Public Records
Property Details
General Features
15 items
- Acres
- 0.05
- Attached Garage
- Yes
- Direction Faces
- South
- Foundation
- Slab
- Garage
- Yes
- Garage Spaces
- 1
- Levels
- Two
- Parking
- Garage Door Opener, Attached
- Pets
- Cats OK, Dogs OK, Number Limit
- Property Sub Type
- Townhouse
- Sewer
- Public Sewer
- SqFt Total
- 1,911
- Utilities
- Electricity Connected, Sewer Connected, Underground Utilities, Water Connected
- Water Source
- Public
- Zoning
- P-D
Interior Features
13 items
- Appliances
- Dishwasher, Electric Water Heater, Microwave, Range, Refrigerator
- Cooling
- Central Air
- Flooring
- Ceramic Tile
- Furnished
- Unfurnished
- Heating
- Central
- Interior
- High Ceilings, Open Floorplan, Walk-In Closet(s)
- Laundry Features
- Laundry Closet
Rooms
| Room | Dimensions | Level | Features |
|---|---|---|---|
| Bedroom 2 | 10x10 | Second | |
| Bedroom 3 | 11x12 | Second | |
| Dining Room | 12x10 | First | |
| Kitchen | 10x11 | First | |
| Living Room | 18x15 | First | |
| Master Bedroom | 14x13 | Second |
Exterior Features
2 items
- Construction Details
- Stucco
- Roof
- Shingle
Community Features
7 items
- Association Fee
- $201.88
- Association Fee Frequency
- Monthly
- Community Features
- Playground, Pool, Sidewalks, Street Lights
- MLS Area
- 32824 - Orlando/Taft / Meadow woods
- Township
- 24
- Financing Terms Available
- Cash, Conventional, FHA, VA Loan
- Roads
- Paved
Location
2559 Sedge Grass Way, Orlando, FL 32824 · 32824 - Orlando/Taft / Meadow woods


Neighborhood & Commute
ZIP Code 32824
- Median household income
- $74,878
- Income per person
- $30,071
- Households
- 19,969
- Average household size
- 3.07
- Median age
- 39.1
Source: Walk Score.
Disclosure: Community information and market data powered by Constellation Data Labs. Information is deemed reliable but not guaranteed.
Price & Status History
- Listing updated with changes from the MLS®
- Price changed to $349,900
- Listing first seen on site
- Status changed to Active
Friends & Family
Similar Homes
For sale in Orlando, townhouse, within 20% of this price.
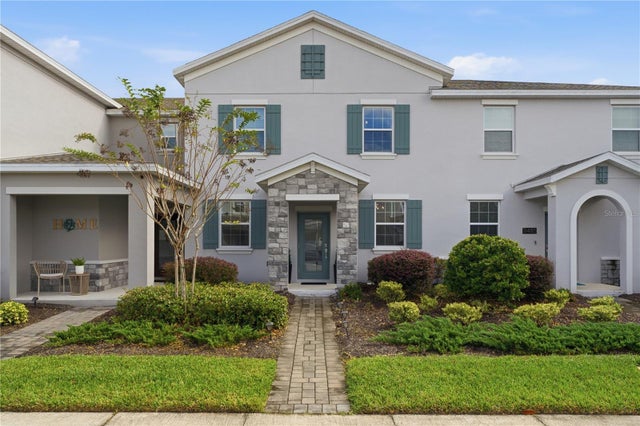 New Listing · a week on site$400,000Townhouse For SaleActive3Beds3Total Baths1,636Sqft11479 LISTENING DRIVEORLANDO, FL 32832STOREY PARK PH 2 PRCL K Subdivision
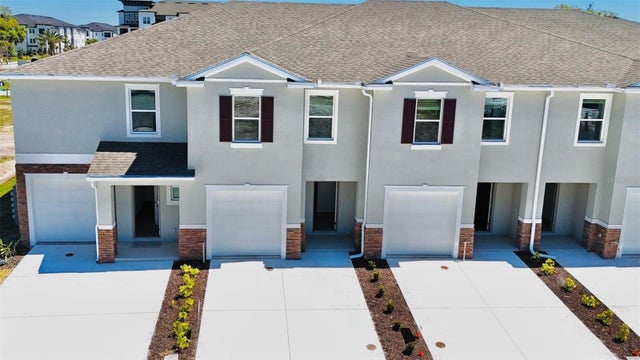 $402,990Townhouse For SaleActive3Beds3Total Baths1,673Sqft3582 CHROMA STREETORLANDO, FL 32824NONA WEST TWNHMS Subdivision
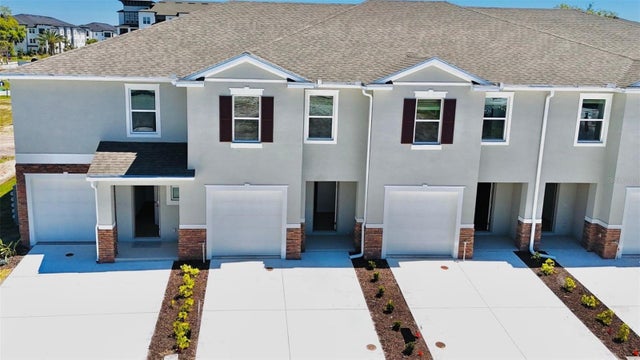 $402,990Townhouse For SaleActive3Beds3Total Baths1,673Sqft3594 CHROMA STREETORLANDO, FL 32824NONA WEST TWNHMS Subdivision
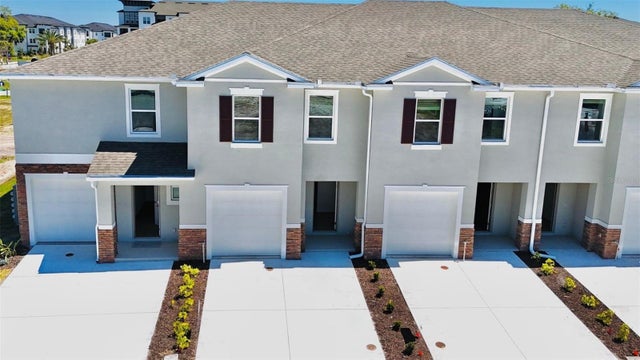 $402,990Townhouse For SaleActive3Beds3Total Baths1,673Sqft3576 CHROMA STREETORLANDO, FL 32824NONA WEST TWNHMS Subdivision