

For SaleSingle Family ResidenceActive
16021 Champlain Street
Clermont, FL 34714
$539,000
78 Days On Site
- 4Beds
- 4Baths3 full, 1 half
- 3,108Sq Ft
- $173Per Sq Ft
- 0.16Acres
- 2018Built
- Subdivision
- Sawgrass Bay Greater Lakes Ph 3
- County
- Lake
- MLS®
- O6431708
Overview
Virtually Staged. PRICE IMPROVED! MOVE IN READY AND THE BEST DEAL IN CLERMONT FOR 3100 SQUARE FEET! Don't miss this one! You can start enjoying your new home without the wait for construction. This beautifully designed, well-maintained ENERGY STAR® Certified home offers more than 3,100 square feet of living space in the desirable Sawgrass Bay at Greater Lakes community in Clermont. Featuring TWO PRIMARY BEDROOM SUITES, TWO ADDITIONAL spacious bedrooms, PLUS A DEDICATED OFFICE, AND a versatile BONUS ROOM, this home provides exceptional flexibility for multigenerational living, remote work, hobbies, or growing families. Recent updates include FRESH INTERIOR PAINT, and NEW carpet, making this home truly move-in ready. The FENCED BACKYARD and LARGE SCREENED LANAI create the perfect setting for outdoor entertaining, relaxing, and family gatherings. Sawgrass Elementary School is conveniently located adjacent to community with a school crosswalk directly accessible from the front sidewalk of this home. Residents of Sawgrass Bay enjoy access to a community pool, playgrounds, walking trails, and a sand volleyball court. Ideally located near Disney and Central Florida's world-famous attractions, the home is also just a short drive from Lake Louisa State Park, where you can enjoy hiking, kayaking, and Florida's natural beauty. Local farms, seasonal events, shopping, dining, and everyday conveniences are all nearby. Why wait months for new construction when this spacious, upgraded home is available now? Schedule your private showing today. ASK ABOUT PREFERRED LENDER PROGRAMS OFFERING LOW OR NO DOWNPAYMENT OR DOWNPAYMENT ASSISTANCE TO QUALIFIED BUYERS! All measurements and information are believed to be accurate but should be independently verified by buyers and buyers' agents.
Listing Snapshot
- Price
- $539,000
- Days On Site
- 78 Days
- Bedrooms
- 4
- Inside Area (SqFt)
- 3,108 sqft
- Total Baths
- 4
- Full Baths
- 3
- Partial Baths
- 1
- Lot Size
- 0.16 Acres
- Year Built
- 2018
- MLS® Number
- O6431708
- Status
- Active
- Property Tax
- $7,203 (2025)
- HOA/Condo/Coop Fees
- $48.33 monthly
- Sq Ft Source
- Builder
Property Details
General Features
15 items
- Acres
- 0.16
- Attached Garage
- Yes
- Direction Faces
- East
- Foundation
- Slab
- Garage
- Yes
- Garage Spaces
- 2
- Green Energy Efficient
- Appliances, Construction, HVAC, Insulation, Roof, Thermostat, Water Heater, Windows
- Levels
- Two
- Parking
- Attached
- Pets
- Yes
- Property Sub Type
- Single Family Residence
- Sewer
- Public Sewer
- SqFt Total
- 3,888
- Utilities
- Cable Available, Cable Connected, Electricity Available, Electricity Connected, Sewer Connected, Water Connected
- Water Source
- Public
Interior Features
17 items
- Appliances
- Dishwasher, Disposal, Dryer, Electric Water Heater, Microwave, Range, Refrigerator, Washer
- Cooling
- Central Air
- Flooring
- Carpet, Ceramic Tile
- Furnished
- Unfurnished
- Heating
- Electric
- Interior
- Cathedral Ceiling(s), Crown Molding, High Ceilings, Walk-In Closet(s)
- Laundry Features
- Laundry Room
- Window Features
- ENERGY STAR Qualified Windows, Low Emissivity Windows
Rooms
| Room | Dimensions | Level | Features |
|---|---|---|---|
| Bedroom 3 | 10.5x11 | Second | |
| Bedroom 4 | 12.5x10.5 | Second | |
| Dining Room | 13x9 | First | |
| Family Room | 14x14 | First | |
| Kitchen | 16x10 | First | |
| Living Room | 17x15 | First | |
| Master Bedroom | 15x14 | First | |
| Office | First | ||
| Primary Bedroom 2 | 12.5x16 | Second |
Exterior Features
4 items
- Construction Details
- Stucco
- Exterior
- Private Yard
- Roof
- Shingle
- Windows/Doors
- ENERGY STAR Qualified Windows, Low Emissivity Windows
Community Features
7 items
- Association Fee
- $580.0
- Association Fee Frequency
- Annually
- Community Features
- Clubhouse, Fitness Center, Pool, Sidewalks
- MLS Area
- 34714 - Clermont
- Township
- 24
- Financing Terms Available
- Cash, Conventional, VA Loan
- Roads
- Asphalt
Location
16021 Champlain Street, Clermont, FL 34714 · 34714 - Clermont


Neighborhood & Commute
ZIP Code 34714
- Median household income
- $72,579
- Income per person
- $32,653
- Households
- 11,973
- Average household size
- 2.61
- Median age
- 38.8
Source: Walk Score.
Disclosure: Community information and market data powered by Constellation Data Labs. Information is deemed reliable but not guaranteed.
Schools
- Elementary School
- Sawgrass bay Elementary
- Middle School
- Windy Hill Middle
- High School
- East Ridge High
Price & Status History
- Listing updated with changes from the MLS®
- Price changed to $539,000
- Status changed to Active
- Listing first seen on site
Friends & Family
Similar Homes
For sale in Clermont, single family residence, within 20% of this price.
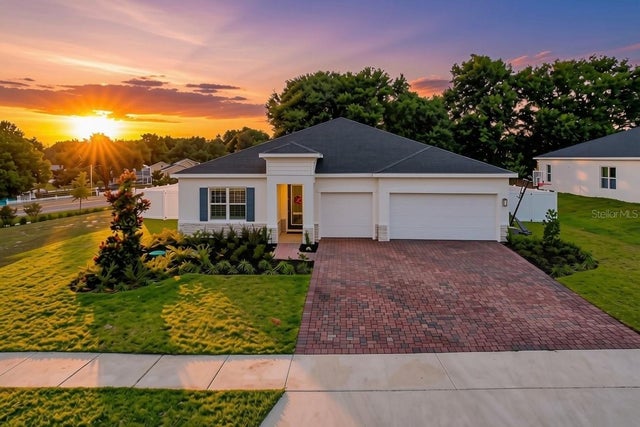 $615,000Single Family Residence For SaleActive4Beds3Total Baths2,550Sqft9844 PINE MILL COURTCLERMONT, FL 34711LAKE NELLIE CROSSING Subdivision
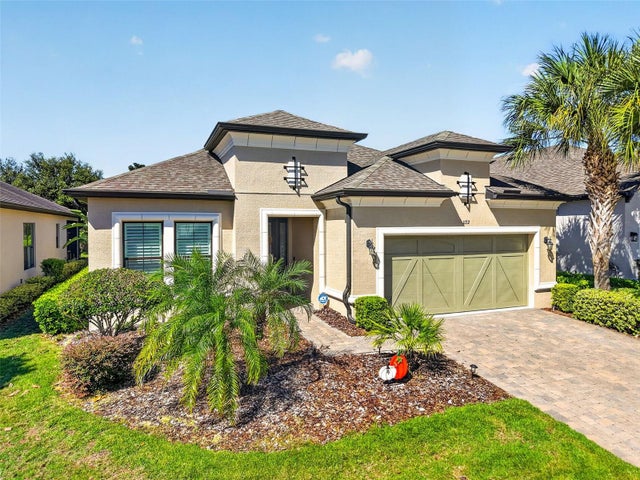 New Listing · 3 weeks on site$615,000Single Family Residence For SaleActive3Beds3Total Baths2,350Sqft1172 ESPERANZA RIDGE ROADCLERMONT, FL 34715HIGHLAND RANCH ESPLANADE PH 2 Subdivision
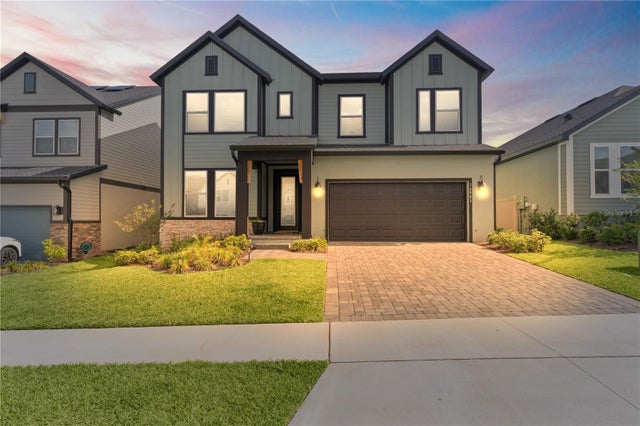 $615,000Single Family Residence For SaleActive4Beds3Total Baths2,525Sqft16983 CEDAR VALLEY CIRCLECLERMONT, FL 34711JOHNS LK NORTH Subdivision
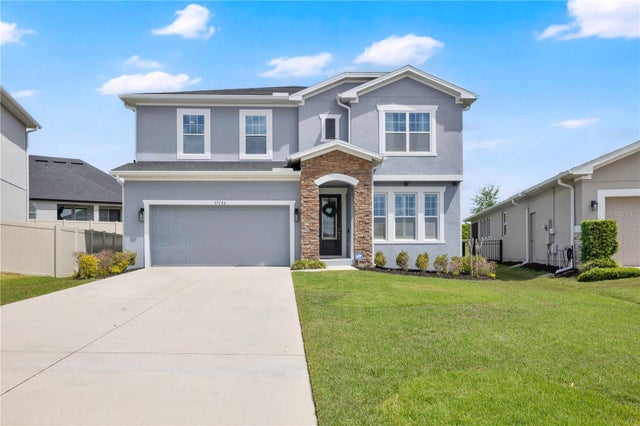 $615,000Single Family Residence For SaleActive4Beds3Total Baths2,498Sqft17186 HICKORY WIND DRIVECLERMONT, FL 34711JOHNS LAKE LNDG PH 5 Subdivision