

For SaleTownhouseActive
942 Coquina Rock Street
Orlando, FL 32828
$337,500
96 Days On Site
- 3Beds
- 3Baths2 full, 1 half
- 1,476Sq Ft
- $229Per Sq Ft
- 0.04Acres
- 2002Built
- Subdivision
- Waterford Villas 51 103
- County
- Orange
- MLS®
- O6431483
Overview
Welcome to this exceptional former model townhome in the highly sought-after gated community of Waterford Villas, where designer finishes, extensive upgrades, and an unbeatable location create the perfect place to call home. Offering 3 bedrooms, 2.5 bathrooms, and 1,495 square feet of beautifully renovated living space, this move-in-ready residence is thoughtfully designed and enhanced from top to bottom. The stunning kitchen is a chef's delight, featuring all-new GE stainless steel appliances (2025), including a convection oven with Air Fryer, side-by-side refrigerator with in-door water and ice, microwave, dishwasher, and new garbage disposal, all backed by a transferable protection plan.
The luxurious primary suite serves as a private retreat, highlighted by a spa-inspired bathroom completely redesigned with a frameless glass walk-in shower, elegant porcelain tile, quartz countertops, custom soft-close wood cabinetry, dual sinks, Kohler fixtures, LED illuminated mirror, and designer lighting. The beautifully renovated guest bathroom showcases matching high-end finishes, creating a cohesive and sophisticated feel throughout the home. Upstairs, premium Karastan carpeting, fresh contemporary paint, custom window shades, and upgraded LED lighting complete the elegant transformation.
The inviting main level offers an open and airy layout with porcelain tile flooring, recessed dimmable LED lighting, modern fixtures, and a Pella sliding glass door with between-the-glass blinds that seamlessly connects the indoor and outdoor living spaces. Step outside to your own private backyard oasis featuring an expansive IPE Brazilian hardwood deck, white vinyl privacy fencing, and no rear neighbors—an ideal setting for morning coffee, weekend barbecues, or relaxing after a long day.
Additional upgrades include a 2020 Carrier two-zone heat pump with separate thermostats for each floor, a 2022 Rheem water heater, freshly painted garage with Genie opener and wireless keypad, Ethernet wiring throughout, Nest smoke detectors, an available ADT security system, Pest Defense in-wall pest control system, and an interior laundry room with LG front-loading washer and dryer.
Residents enjoy a carefree, low-maintenance lifestyle with the HOA maintaining the exterior of the buildings, landscaping, and community amenities, including a gated entrance, sparkling community pool, playground, half basketball court, and guest parking. Perfectly positioned just minutes from UCF, Research Park, SR 408, SR 417, and within walking distance to Waterford Lakes Town Center's premier shopping, dining, and entertainment, this meticulously upgraded home offers the ideal blend of comfort, convenience, and modern Florida living. This townhouse will not last long, schedule your showing today!
Listing Snapshot
- Price
- $337,500
- Days On Site
- 96 Days
- Bedrooms
- 3
- Inside Area (SqFt)
- 1,476 sqft
- Total Baths
- 3
- Full Baths
- 2
- Partial Baths
- 1
- Lot Size
- 0.04 Acres
- Year Built
- 2002
- MLS® Number
- O6431483
- Status
- Active
- Property Tax
- $4,366.17 (2025)
- HOA/Condo/Coop Fees
- $258.33 monthly
- Sq Ft Source
- Public Records
Property Details
General Features
17 items
- Acres
- 0.04
- Attached Garage
- Yes
- Direction Faces
- East
- Foundation
- Slab
- Garage
- Yes
- Garage Spaces
- 1
- Levels
- Two
- Number Of Stories
- 2
- Parking
- Driveway, On Street, Attached
- Pets
- Cats OK, Dogs OK, Yes
- Property Sub Type
- Townhouse
- Sewer
- Public Sewer
- SqFt Total
- 1,776
- Style
- Florida
- Utilities
- Cable Available, Electricity Available, Water Available
- Water Source
- Public
- Zoning
- P-D
Interior Features
14 items
- Appliances
- Dishwasher, Disposal, Dryer, Microwave, Range, Refrigerator, Washer
- Cooling
- Central Air
- Flooring
- Carpet, Tile
- Furnished
- Unfurnished
- Heating
- Central
- Interior
- Open Floorplan
- Laundry Features
- Inside, Laundry Closet
- Window Features
- Blinds
Rooms
| Room | Dimensions | Level | Features |
|---|---|---|---|
| Bedroom 2 | 10.2x12.4 | Second | |
| Bedroom 3 | 11.1x13.11 | Second | |
| Dining Room | 15.11x8.2 | First | |
| Kitchen | First | ||
| Living Room | 15.11x12.6 | First | |
| Master Bedroom | 15.1x13.4 | Second |
Exterior Features
5 items
- Construction Details
- Block, Stone
- Fencing
- Vinyl
- Patio And Porch
- Patio
- Roof
- Shingle
- Windows/Doors
- Blinds
Community Features
7 items
- Association Fee
- $775.0
- Association Fee Frequency
- Quarterly
- Community Features
- Gated, Playground, Pool
- MLS Area
- 32828 - Orlando/Alafaya/Waterford Lakes
- Township
- 22
- Financing Terms Available
- Cash, Conventional, FHA, VA Loan
- Roads
- Paved
Location
942 Coquina Rock Street, Orlando, FL 32828 · 32828 - Orlando/Alafaya/Waterford Lakes


Neighborhood & Commute
ZIP Code 32828
- Median household income
- $94,581
- Income per person
- $39,530
- Households
- 24,376
- Average household size
- 2.78
- Median age
- 37.3
Source: Walk Score.
Disclosure: Community information and market data powered by Constellation Data Labs. Information is deemed reliable but not guaranteed.
Schools
- Elementary School
- Castle Creek Elem
- Middle School
- Legacy Middle
- High School
- East River High
Price & Status History
- Listing updated with changes from the MLS®
- Status changed to Active
- Price changed to $337,500
- Listing first seen on site
Friends & Family
Similar Homes
For sale in Orlando, townhouse, within 20% of this price.
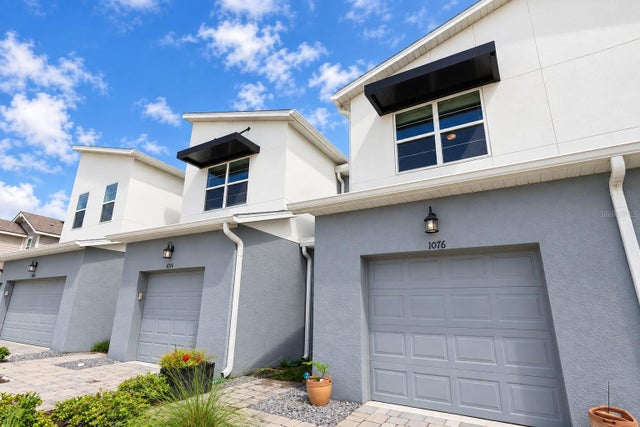 $395,000Townhouse For SaleActive3Beds3Total Baths1,559Sqft1076 SPRING PALMS LOOPORLANDO, FL 32828SPRING ISLE PALMS Subdivision
 $395,000Townhouse For SaleActive4Beds3Total Baths1,912Sqft12109 SCRUB PALM LANEORLANDO, FL 32824SAWGRASS PLANTATION PH 1D-3 Subdivision
 $397,500Townhouse For SaleActive3Beds3Total Baths1,620Sqft14328 SAPELO BEACH DRIVEORLANDO, FL 32827ISLES/LK NONA PH 3B Subdivision
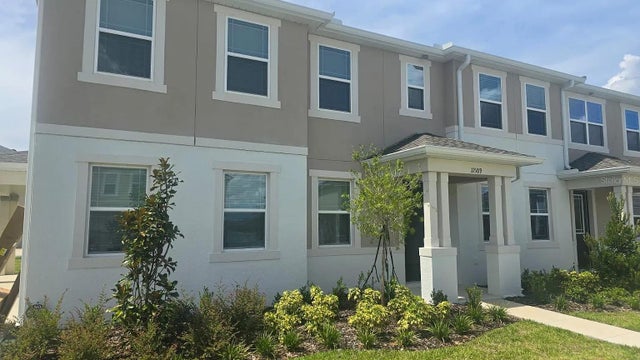 New Listing · a week on site$398,000Townhouse For SaleActive4Beds3Total Baths1,627Sqft11535 SUNSAIL AVENUEORLANDO, FL 32832STARWOOD PH N-1C Subdivision