

For SaleSingle Family ResidenceActive
1983 Limestone Trail
Kissimmee, FL 34747
$549,000
66 Days On Site
- 3Beds
- 2Baths2 full
- 2,202Sq Ft
- $249Per Sq Ft
- 0.16Acres
- 2023Built
- Subdivision
- Four Seasons At Orlando Ph 3c & 3d
- County
- Osceola
- MLS®
- O6430654
Overview
WHY WAIT TO BUILD WHEN THIS EXCEPTIONAL, LIKE-NEW HOME OFFERS APPROXIMATELY $65,000 IN BUILDER UPGRADES, A $45,000 PREMIUM LOT, AND PAID-OFF SOLAR PANELS? Ideally positioned on a quiet CUL-DE-SAC with NO REAR NEIGHBORS, this fully fenced homesite offers a rare level of privacy within the desirable guard-gated 55+ community of Four Seasons at Orlando. Electronic keyless entry welcomes you inside, where LUXURY VINYL PLANK FLOORING FLOWS THROUGHOUT—THERE IS NO CARPET ANYWHERE IN THE HOME. The open, thoughtfully designed floor plan feels bright, spacious, and beautifully finished, making it equally suited for relaxed everyday living and effortless entertaining. At the heart of the home, the GOURMET KITCHEN impresses with gleaming QUARTZ COUNTERTOPS, abundant cabinetry accented by crown molding, generous preparation space, and an open connection to the main living and dining areas. Continue through the home to the stunning glass doors, which FULLY OPEN to create a seamless transition between the interior living space and the EXTENDED LANAI. Whether hosting friends, enjoying morning coffee, or unwinding at the end of the day, this inviting indoor-outdoor setting overlooks the private, fully fenced backyard with no homes directly behind it. The spacious primary suite provides a peaceful retreat with room to relax and an IMPRESSIVE OVERSIZED WALK-IN CLOSET. Quartz countertops continue into the bathrooms, creating a cohesive and elevated finish throughout the home. The newer washer and dryer will also remain for the convenience of the next owner. One of the home’s most valuable features is the PAID-OFF SOLAR PANEL SYSTEM, which transfers to the new owner and offers the potential for SIGNIFICANT MONTHLY ENERGY SAVINGS without an additional solar loan payment. The garage, which has room for a golf cart, is already equipped with a 240-VOLT OUTLET FOR EV CHARGING, adding even more efficiency and future-ready convenience. Four Seasons at Orlando delivers the active, resort-inspired lifestyle today’s 55+ buyers are looking for. Residents enjoy a 12,000-square-foot clubhouse, resort-style pool and spa, fitness center and movement studio, pickleball, tennis and bocce courts, arts and crafts space, card and billiards rooms, social events, clubs, and a full-time activities director. The community is situated alongside Mystic Dunes Golf Club and is conveniently located near Walt Disney World, shopping, restaurants, everyday services, major roadways, and the endless recreation and entertainment of Central Florida. PRIVATE PREMIUM LOT. EXCEPTIONAL BUILDER UPGRADES. PAID-OFF SOLAR. MOVE-IN-READY LUXURY. This is the Four Seasons home buyers have been waiting to find.
Listing Snapshot
- Price
- $549,000
- Days On Site
- 66 Days
- Bedrooms
- 3
- Inside Area (SqFt)
- 2,202 sqft
- Total Baths
- 2
- Full Baths
- 2
- Partial Baths
- 0
- Lot Size
- 0.16 Acres
- Year Built
- 2023
- MLS® Number
- O6430654
- Status
- Active
- Property Tax
- $10,116.58 (2025)
- HOA/Condo/Coop Fees
- $407 monthly
- Sq Ft Source
- Public Records
Property Details
General Features
18 items
- Acres
- 0.16
- Attached Garage
- Yes
- Direction Faces
- Southwest
- Energy Features
- Solar
- Foundation
- Slab
- Garage
- Yes
- Garage Spaces
- 2
- Levels
- One
- Number Of Stories
- 1
- Parking
- Attached
- Pets
- Yes
- Property Sub Type
- Single Family Residence
- Security
- Gated Community
- Sewer
- Public Sewer
- SqFt Total
- 2,936
- Utilities
- Electricity Connected, Sewer Connected, Water Connected
- Water Source
- Public
- Zoning
- RESI
Interior Features
14 items
- Appliances
- Cooktop, Dishwasher, Dryer, Microwave, Range, Refrigerator, Tankless Water Heater, Washer
- Cooling
- Central Air
- Furnished
- Unfurnished
- Heating
- Central
- Interior
- High Ceilings, Open Floorplan, Walk-In Closet(s)
- Laundry Features
- Inside
- Window Features
- Double Pane Windows
Rooms
| Room | Dimensions | Level | Features |
|---|---|---|---|
| Bedroom 2 | 10x11 | First | |
| Bedroom 3 | 12x11 | First | |
| Dinette | 12x11 | First | |
| Great Room | 25x13 | First | |
| Kitchen | 12x15 | First | |
| Laundry | 10x6 | First | |
| Master Bedroom | 17x15 | First |
Exterior Features
7 items
- Construction Details
- Block, Concrete, Stucco
- Fencing
- Fenced
- Patio And Porch
- Rear Porch
- Roof
- Shingle
- View
- Trees/Woods
- Waterview
- Trees/Woods
- Windows/Doors
- Double Pane Windows
Community Features
9 items
- Association Amenities
- Gated, Pool, Recreation Facilities
- Association Fee
- $407.0
- Association Fee Frequency
- Monthly
- Community Features
- Gated, Clubhouse, Fitness Center, Sidewalks, Tennis Court(s)
- MLS Area
- 34747 - Kissimmee/Celebration
- Senior Community
- Yes
- Township
- 25
- Financing Terms Available
- Cash, Conventional, FHA, VA Loan
- Roads
- Asphalt
Location
1983 Limestone Trail, Kissimmee, FL 34747 · 34747 - Kissimmee/Celebration


Neighborhood & Commute
ZIP Code 34747
- Median household income
- $79,890
- Income per person
- $42,204
- Households
- 15,043
- Average household size
- 2.45
- Median age
- 35.4
Source: Walk Score.
Disclosure: Community information and market data powered by Constellation Data Labs. Information is deemed reliable but not guaranteed.
Schools
- Elementary School
- Island Village Elementary School
- Middle School
- Celebration K-8
- High School
- Poinciana High School
Price & Status History
- Listing updated with changes from the MLS®
- Listing first seen on site
- Status changed to Active
Friends & Family
Similar Homes
For sale in Kissimmee, single family residence, within 20% of this price.
 $649,000Single Family Residence For SaleActive5Beds5Total Baths2,996Sqft4261 PROLOGUE WAYKISSIMMEE, FL 34746COVE AT STOREY LAKE 4 Subdivision
 $649,900Single Family Residence For SaleActive5Beds3Total Baths2,716Sqft1754 Boat Launch RdKissimmee, FL 34746SHINGLE CREEK REVERVE Subdivision
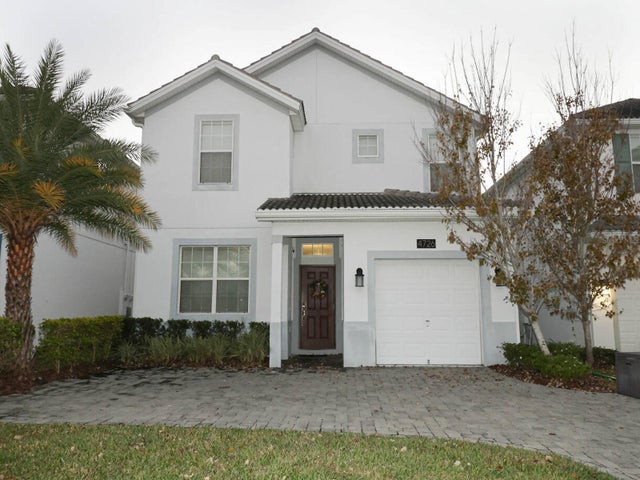 $649,900Single Family Residence For SaleActive5Beds5Total Baths3,081Sqft4726 SLEEPY HOLLOW DRIVEKISSIMMEE, FL 34746STOREY LAKE Subdivision
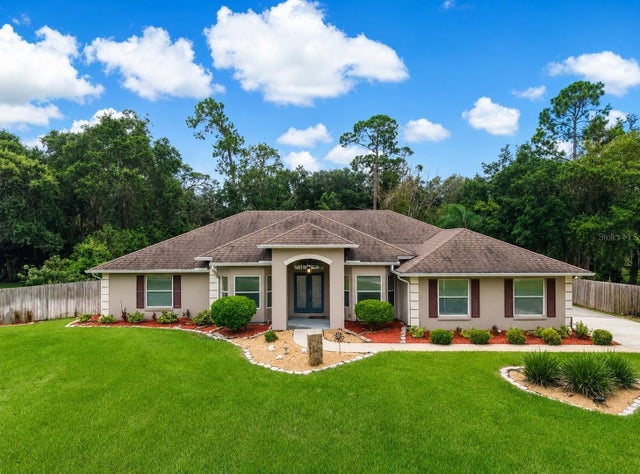 $649,900Single Family Residence For SaleActive4Beds3Total Baths2,426Sqft3162 HARVEST LANEKISSIMMEE, FL 34744RUSTIC ACRES UNIT 3 Subdivision