

SoldSingle Family ResidenceSold
806 Castleford Avenue NE
Palm Bay, FL 32905
$372,000
- 4Beds
- 3Baths2 full, 1 half
- 2,313Sq Ft
- $161Per Sq Ft
- 0.15Acres
- 2026Built
- Subdivision
- Reserve At Country Club Lakes Estates
- County
- Brevard
- MLS®
- O6430408
Overview
Virtually Staged. Under Construction. OCTOBER DELIVERY! Welcome to the Jensen in the gated Country of Club Estates. This 4BR/2.5BA home offers 2,313 sq ft of open-concept living, featuring a bright kitchen with quartz countertops, gray cabinetry, GE stainless appliances, and a large island perfect for gathering. The covered lanai creates the ideal space to relax and extend your living space outdoors. Upstairs, a loft, spacious primary suite with walk-in closet and three additional bedrooms provide room for everyone. *Photos are from a similar home* Minutes from beaches such as Melbourne Beach, Indialantic, Satellite and Indian Harbour Beach, as well as many outdoor recreation areas. Conveniently located near major highways (I-95, FL-192 & US-1) and 78 miles from Orlando Attractions. Ask about our INCENTIVES! Don't wait--schedule your private tour today!
Listing Snapshot
- Price
- $372,000
- Days On Site
- N/A
- Bedrooms
- 4
- Inside Area (SqFt)
- 2,313 sqft
- Total Baths
- 3
- Full Baths
- 2
- Partial Baths
- 1
- Lot Size
- 0.15 Acres
- Year Built
- 2026
- MLS® Number
- O6430408
- Status
- Sold
- Property Tax
- $3,850 (2026)
- HOA/Condo/Coop Fees
- $62 monthly
- Sq Ft Source
- Builder
Property Details
General Features
20 items
- Acres
- 0.15
- Attached Garage
- Yes
- Direction Faces
- West
- Foundation
- Slab
- Garage
- Yes
- Garage Spaces
- 2
- Home Warranty
- Yes
- Levels
- Two
- Number Of Stories
- 2
- Parking
- Covered, Driveway, Garage Door Opener, Attached
- Pets
- Yes
- Property Condition
- Under Construction, New Construction
- Property Sub Type
- Single Family Residence
- Security
- Smoke Detector(s)
- Sewer
- Public Sewer
- SqFt Total
- 2,987
- Style
- Traditional
- Utilities
- Cable Available, Electricity Connected, Phone Available, Sewer Connected, Water Connected
- Water Source
- Public
- Zoning
- RES
Interior Features
21 items
- Appliances
- Dishwasher, Disposal, Electric Water Heater, Microwave, Range
- Cooling
- Central Air
- Flooring
- Carpet, Ceramic Tile
- Furnished
- Unfurnished
- Heating
- Central, Electric, Heat Pump
- Interior
- Eat-in Kitchen, Open Floorplan, Walk-In Closet(s)
- Laundry Features
- Inside, Laundry Room, Upper Level
- Window Features
- Double Pane Windows
Rooms
| Room | Dimensions | Level | Features |
|---|---|---|---|
| Bathroom 1 | First | ||
| Bathroom 2 | Second | Double Vanity | |
| Bedroom 2 | 10x10 | Second | |
| Bedroom 3 | 10x11 | Second | |
| Bedroom 4 | 10x11 | Second | |
| Dining Room | 13x12 | First | |
| Foyer | First | ||
| Great Room | 15x21 | First | |
| Kitchen | 13x10 | First | Kitchen Island |
| Laundry | Second | ||
| Loft | Second | ||
| Master Bathroom | Second | ||
| Master Bedroom | 14x14 | Second |
Exterior Features
6 items
- Construction Details
- Block, Stucco, Vinyl Siding
- Exterior
- Lighting
- Lot Features
- Cleared, Landscaped, Paved
- Patio And Porch
- Covered, Front Porch, Patio
- Roof
- Shingle
- Windows/Doors
- Double Pane Windows
Community Features
7 items
- Association Fee
- $62.0
- Association Fee Frequency
- Monthly
- Community Features
- Sidewalks
- MLS Area
- 32905 - Palm Bay/Melbourne
- Township
- 37
- Financing Terms Available
- Cash, Conventional, FHA, VA Loan
- Roads
- Paved
Location
806 Castleford Avenue NE, Palm Bay, FL 32905 · 32905 - Palm Bay/Melbourne


Neighborhood & Commute
ZIP Code 32905
- Median household income
- $55,141
- Income per person
- $30,870
- Households
- 12,462
- Average household size
- 2.10
- Median age
- 44.9
Source: Walk Score.
Disclosure: Community information and market data powered by Constellation Data Labs. Information is deemed reliable but not guaranteed.
Schools
- Elementary School
- Riviera Elementary
- Middle School
- Stone Magnet Middle
- High School
- Palm Bay Magnet High
Price & Status History
- Listing updated with changes from the MLS®
- Status changed to Closed
- Price changed to $387,000
Friends & Family
Similar Homes
For sale in Palm Bay, single family residence, within 20% of this price.
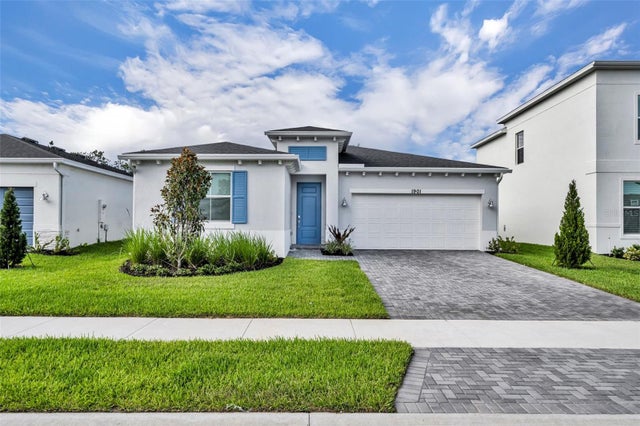 $400,000Single Family Residence SoldSold4Beds2Total Baths1,937Sqft1901 MARIGOLD TRAIL NWPALM BAY, FL 32907RIVERWOOD AT EVERLANDS Subdivision
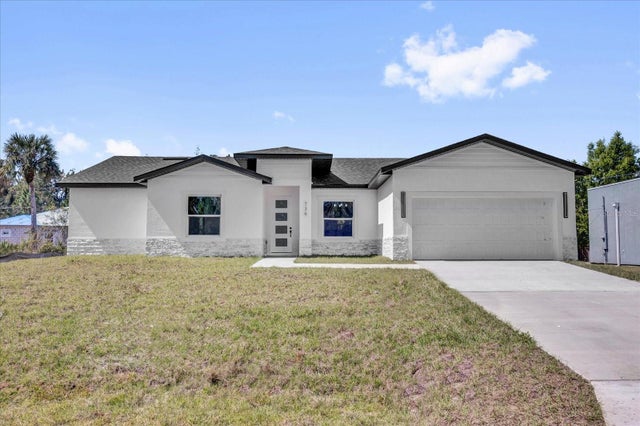 $415,000Single Family Residence SoldSold4Beds3Total Baths2,431Sqft736 DAYSLAND AVENUE SWPALM BAY, FL 32908PORT MALABAR UNIT 36 Subdivision
 $420,000Single Family Residence SoldSold4Beds3Total Baths2,173Sqft415 HANCOCK STREET SWPALM BAY, FL 32908PORT MALABAR UNIT 31 Subdivision
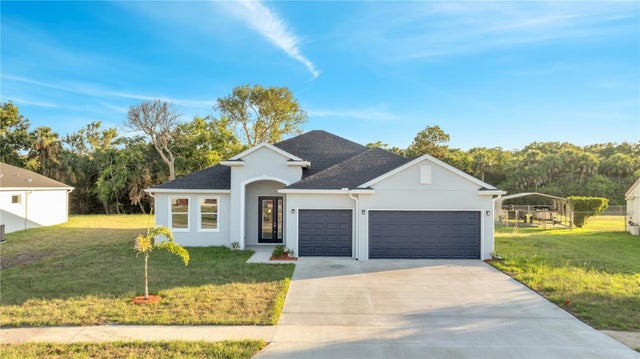 $420,000Single Family Residence SoldSold4Beds2Total Baths1,821Sqft1134 CRAFTSLAND LANE NEPALM BAY, FL 32905PORT MALABAR UN SEVEN Subdivision