

For SaleCondominiumActive
1055 Kensington Park Drive 711
Altamonte Springs, FL 32714
$263,000
108 Days On Site
- 2Beds
- 2Baths2 full
- 1,394Sq Ft
- $189Per Sq Ft
- 0.02Acres
- 1986Built
- Subdivision
- Kensington Park Ph 2
- County
- Seminole
- MLS®
- O6429479
Overview
Welcome to Kensington Park, a highly sought-after gated community in the heart of Altamonte Springs, where comfort, convenience, and resort-style amenities come together. This beautifully maintained second-floor condominium features a spacious split-bedroom floor plan with 2 bedrooms and 2 full bathrooms, offering the perfect balance of privacy and functionality. The light-filled living room is anchored by a cozy wood-burning fireplace, creating a warm and inviting atmosphere for relaxing or entertaining. The kitchen offers ample cabinet and counter space, a convenient breakfast nook, and overlooks the main living and dining areas, making everyday living effortless. The generously sized primary suite features a large walk-in closet, an en-suite bathroom, and private access to the expansive screened lanai. The oversized screened porch extends across the rear of the home, providing an ideal space to enjoy your morning coffee, unwind after a long day, or entertain guests while taking in peaceful community views. Additional features include an interior laundry area, two exterior storage closets, and a covered front entry. Residents of Kensington Park enjoy an impressive array of amenities including two sparkling swimming pools, a clubhouse, fitness center, tennis courts, pickleball courts, beautifully landscaped grounds, and gated security. Ideally located just minutes from I-4, Cranes Roost Park, Altamonte Mall, AdventHealth, shopping, dining, entertainment, and top commuter routes, this home offers exceptional value and low-maintenance Florida living. Whether you're searching for a primary residence, seasonal retreat, or investment opportunity, this move-in-ready condo is one you won't want to miss.
Listing Snapshot
- Price
- $263,000
- Days On Site
- 108 Days
- Bedrooms
- 2
- Inside Area (SqFt)
- 1,394 sqft
- Total Baths
- 2
- Full Baths
- 2
- Partial Baths
- 0
- Lot Size
- 0.02 Acres
- Year Built
- 1986
- MLS® Number
- O6429479
- Status
- Active
- Property Tax
- $534.79 (2025)
- HOA/Condo/Coop Fees
- $693 Monthly
- Sq Ft Source
- Public Records
Property Details
General Features
16 items
- Acres
- 0.02
- Carport
- 1
- Direction Faces
- West
- Foundation
- Slab
- Levels
- One
- Number Of Stories
- 1
- Parking
- Assigned, Covered, Guest, Open
- Pets
- Breed Restrictions, Cats OK, Dogs OK
- Property Sub Type
- Condominium
- Security
- Gated Community, Key Card Entry, Security Gate, Security Lights, Smoke Detector(s)
- Sewer
- Public Sewer
- SqFt Total
- 1,947
- Style
- Florida, Traditional
- Utilities
- Cable Available, Cable Connected, Electricity Connected, Phone Available, Sewer Connected, Underground Utilities, Water Connected
- Water Source
- Public
- Zoning
- R-3
Interior Features
17 items
- Appliances
- Dishwasher, Disposal, Electric Water Heater, Exhaust Fan, Ice Maker, Microwave, Range, Range Hood, Refrigerator
- Cooling
- Central Air
- Fireplace
- Yes
- Fireplace Features
- Masonry, Stone, Wood Burning
- Flooring
- Carpet, Tile
- Furnished
- Unfurnished
- Heating
- Central, Electric, Heat Pump
- Interior
- Built-in Features, Eat-in Kitchen, High Ceilings, Open Floorplan, Vaulted Ceiling(s), Walk-In Closet(s)
- Laundry Features
- Electric Dryer Hookup, Inside, Laundry Closet, Washer Hookup
- Window Features
- Window Coverings, Blinds, Window Treatments
Rooms
| Room | Dimensions | Level | Features |
|---|---|---|---|
| Bathroom 2 | 5x8 | First | |
| Bedroom 2 | 12x10 | First | |
| Dining Room | 14x10 | First | |
| Kitchen | 10x14 | First | Pantry |
| Living Room | 14x17 | First | |
| Master Bathroom | 7x12 | First | Double Vanity |
| Master Bedroom | 14x19 | First |
Exterior Features
8 items
- Construction Details
- Block, Stucco
- Exterior
- Other
- Lot Features
- Landscaped, Level, Near Public Transit, Paved, Private
- Patio And Porch
- Covered, Front Porch, Patio, Porch, Rear Porch
- Roof
- Shingle
- View
- Pool, Trees/Woods
- Waterview
- Pool, Trees/Woods
- Windows/Doors
- Window Coverings, Blinds, Window Treatments
Community Features
7 items
- Association Amenities
- Cable TV, Clubhouse, Fitness Center, Gated, Maintenance, Pool, Recreation Facilities
- Association Fee Frequency
- Monthly
- Community Features
- Gated, Clubhouse, Fitness Center, Pool, Sidewalks, Tennis Court(s)
- MLS Area
- 32714 - Altamonte Springs West/Forest City
- Township
- 21
- Financing Terms Available
- Cash, Conventional
- Roads
- Paved
Location
1055 Kensington Park Drive 711, Altamonte Springs, FL 32714 · 32714 - Altamonte Springs West/Forest City


Neighborhood & Commute
ZIP Code 32714
- Median household income
- $61,969
- Income per person
- $36,658
- Households
- 17,180
- Average household size
- 2.28
- Median age
- 37.0
Source: Walk Score.
Disclosure: Community information and market data powered by Constellation Data Labs. Information is deemed reliable but not guaranteed.
Schools
- Elementary School
- Spring Lake Elementary
- Middle School
- Rock Lake Middle
- High School
- Lyman High
Price & Status History
- Listing updated with changes from the MLS®
- Price changed to $263,000
- Listing first seen on site
- Status changed to Active
Friends & Family
Similar Homes
For sale in Altamonte Springs, condominium, within 20% of this price.
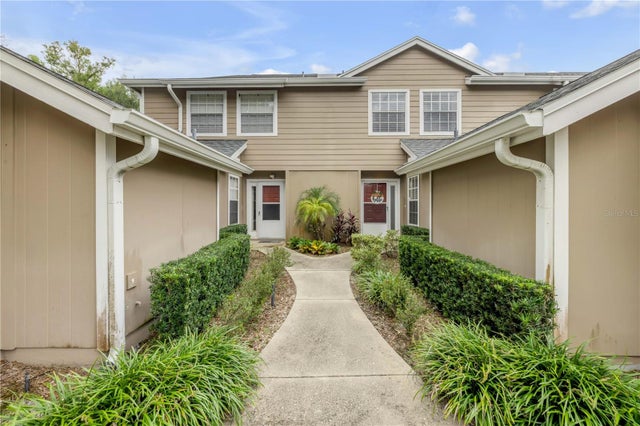 $269,000Condominium For SaleActive2Beds3Total Baths1,638Sqft636 MAPLE OAK CIRCLE 107ALTAMONTE SPRINGS, FL 32701OAK HARBOUR SEC 4 Subdivision
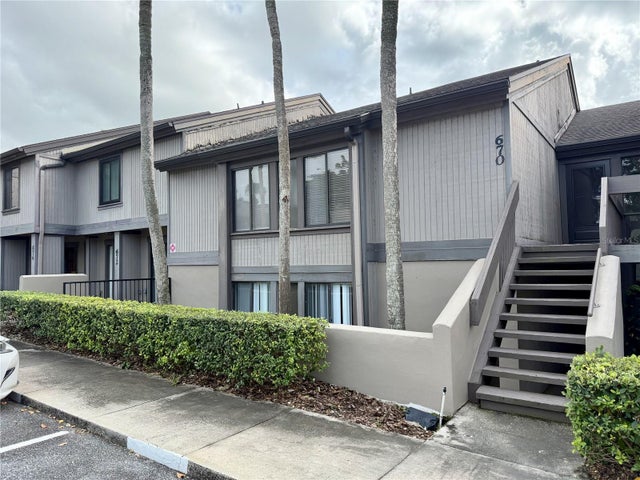 New Listing · a week on site$269,900Condominium For SaleActive2Beds2Total Baths1,182Sqft670 LAKE VILLAS DRIVE BALTAMONTE SPRINGS, FL 32701LAKE VILLAS CONDO Subdivision
 $269,900Condominium For SaleActive3Beds2Total Baths1,908Sqft1055 N KENSINGTON PARK DRIVE S 612ALTAMONTE SPRINGS, FL 32714KENSINGTON PARK PH 3 A CONDO Subdivision
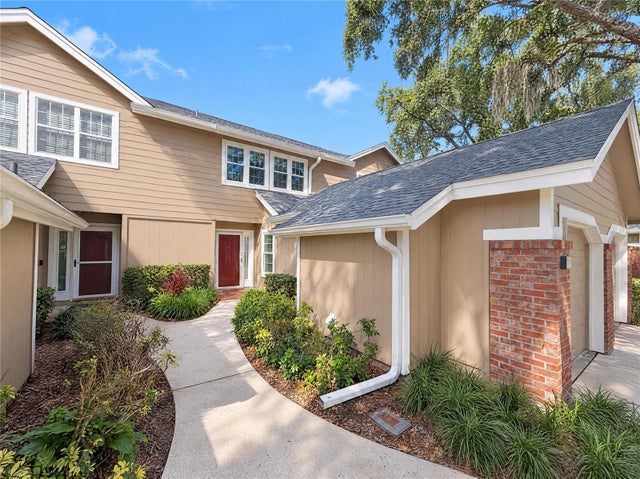 New Listing · 3 weeks on site$271,000Condominium For SaleActive2Beds3Total Baths1,616Sqft638 MAPLE OAK CIRCLE 112ALTAMONTE SPRINGS, FL 32701OAK HARBOUR SEC 4 Subdivision