

For SaleCondominiumActive
604 Chestnut Oak Circle 102
Altamonte Springs, FL 32701
$239,900
65 Days On Site
- 2Beds
- 3Baths2 full, 1 half
- 1,350Sq Ft
- $178Per Sq Ft
- 0.05Acres
- 1984Built
- Subdivision
- Oak Harbour Sec 3 A Condo
- County
- Seminole
- MLS®
- O6429243
Overview
Welcome to Oak Harbour! This spacious 2-BEDROOM, 2.5-BATHROOM END-UNIT CONDO offers approximately 1,350 square feet of comfortable living space in a desirable Altamonte Springs community. Step inside to find a bright, open feel enhanced by VAULTED CEILINGS and attractive TILE FLOORING THROUGHOUT, offering both style and easy maintenance. The end-unit location provides added privacy, while the well-designed floor plan offers plenty of space for everyday living and entertaining. You even have a ONE-CAR GARAGE for sun-free parking. Oak Harbour residents enjoy access to LAKE ORIENTA, including a COMMUNITY BOAT RAMP, making it easy to take advantage of lakefront living and days on the water. You'll also enjoy access to the community fitness center, clubhouse, and exterior amenities. Conveniently located near shopping, dining, entertainment, and major roadways, this home combines a peaceful community setting with easy access to everything Altamonte Springs and Central Florida have to offer. Whether you're looking for a primary residence or a low-maintenance Florida retreat, this Oak Harbour condo is ready to welcome you home! Leases are welcome in this community so could be a perfect rental for you!
Listing Snapshot
- Price
- $239,900
- Days On Site
- 65 Days
- Bedrooms
- 2
- Inside Area (SqFt)
- 1,350 sqft
- Total Baths
- 3
- Full Baths
- 2
- Partial Baths
- 1
- Lot Size
- 0.05 Acres
- Year Built
- 1984
- MLS® Number
- O6429243
- Status
- Active
- Property Tax
- $4,591 (2025)
- HOA/Condo/Coop Fees
- $613 Monthly
- Sq Ft Source
- Public Records
Property Details
General Features
16 items
- Acres
- 0.05
- Attached Garage
- Yes
- Direction Faces
- West
- Foundation
- Slab
- Garage
- Yes
- Garage Spaces
- 1
- Levels
- One
- Number Of Stories
- 2
- Parking
- Driveway, Attached
- Pets
- Yes
- Property Sub Type
- Condominium
- Sewer
- Public Sewer
- SqFt Total
- 1,623
- Utilities
- Cable Available, Cable Connected, Electricity Connected, Phone Available, Sewer Connected, Water Connected
- Water Source
- Public
- Zoning
- PUD-RES
Interior Features
13 items
- Appliances
- Dishwasher, Disposal, Dryer, Microwave, Range, Refrigerator, Washer
- Cooling
- Central Air
- Flooring
- Tile
- Furnished
- Unfurnished
- Heating
- Central
- Interior
- Eat-in Kitchen, High Ceilings, Vaulted Ceiling(s)
- Laundry Features
- In Garage
- Window Features
- Skylight(s)
Rooms
| Room | Dimensions | Level | Features |
|---|---|---|---|
| Bedroom 2 | 13x11 | First | Ceiling Fan(s) |
| Kitchen | 12x11 | First | Pantry |
| Living Room | 23x13 | First | Ceiling Fan(s) |
| Master Bathroom | First | ||
| Master Bedroom | 14x13 | First | Ceiling Fan(s) |
Exterior Features
6 items
- Construction Details
- Frame, Wood Siding
- Exterior
- Lighting
- Patio And Porch
- Rear Porch, Screened
- Roof
- Shingle
- Waterfront Features
- Lake Privileges
- Windows/Doors
- Skylight(s)
Community Features
6 items
- Association Fee Frequency
- Monthly
- Community Features
- Gated, Clubhouse, Fitness Center, Pool, Sidewalks, Tennis Court(s), Street Lights
- MLS Area
- 32701 - Altamonte Springs East
- Township
- 21
- Financing Terms Available
- Cash, Conventional, FHA, VA Loan
- Roads
- Paved
Location
604 Chestnut Oak Circle 102, Altamonte Springs, FL 32701 · 32701 - Altamonte Springs East


Neighborhood & Commute
ZIP Code 32701
- Median household income
- $64,801
- Income per person
- $40,652
- Households
- 10,547
- Average household size
- 2.06
- Median age
- 41.3
Source: Walk Score.
Disclosure: Community information and market data powered by Constellation Data Labs. Information is deemed reliable but not guaranteed.
Schools
- Elementary School
- Lake Orienta Elementary
- Middle School
- Milwee Middle
- High School
- Lyman High
Price & Status History
- Listing updated with changes from the MLS®
- Price changed to $239,900
- Listing first seen on site
- Status changed to Active
Friends & Family
Similar Homes
For sale in Altamonte Springs, condominium, within 20% of this price.
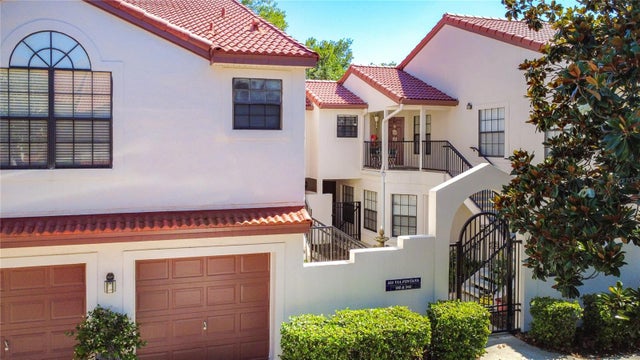 $239,900Condominium For SaleActive2Beds2Total Baths1,316Sqft535 VIA FONTANA DRIVE 202ALTAMONTE SPRINGS, FL 32714LA VITA CONDO PH 4 Subdivision
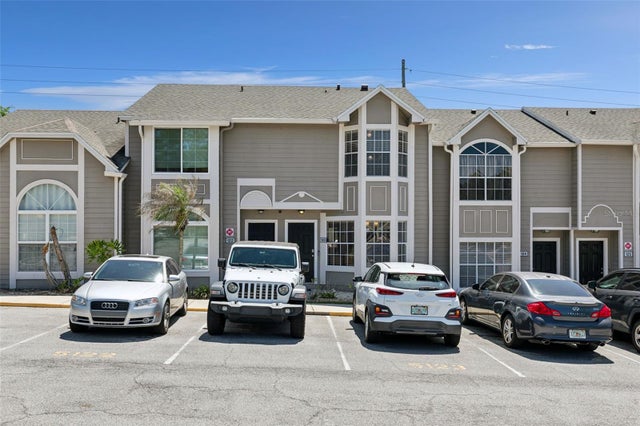 $235,000Condominium For SaleActive2Beds3Total Baths1,124Sqft505 SUN RIDGE PLACE 123ALTAMONTE SPRINGS, FL 32714SUN RIDGE 8 TWNHMS OF A CONDO Subdivision
 $235,000Condominium For SaleActive3Beds3Total Baths1,778Sqft654 LAKE VILLAS DRIVE 654ALTAMONTE SPRINGS, FL 32701LAKE VILLAS CONDO Subdivision
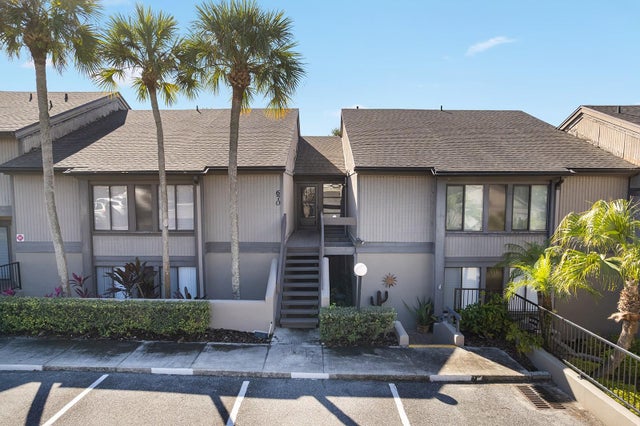 $244,900Condominium For SaleActive2Beds2Total Baths1,182Sqft670 LAKE VILLAS DRIVE CALTAMONTE SPRINGS, FL 32701LAKE VILLAS CONDO Subdivision