

For SaleSingle Family ResidenceActive
720 Treehouse Loop
Debary, FL 32713
$615,000
95 Days On Site
- 5Beds
- 4Baths4 full
- 3,689Sq Ft
- $167Per Sq Ft
- 0.18Acres
- 2023Built
- Subdivision
- Rivington Ph 2b
- County
- Volusia
- MLS®
- O6428283
Overview
Welcome to this stunning 2023-built home featuring 5 bedrooms, 4 full bathrooms, & a 3-car tandem garage in the highly sought-after Rivington community. From the moment you arrive, the covered front porch, carriage-style garage doors, & elegant brick paver driveway create an inviting first impression. This exceptional home offers breathtaking conservation and water views from the covered lanai, & the serene screened porch off the primary suite. Adding to the privacy and beauty of the setting, a community green space directly across from the home provides peaceful views of open lawn and nature. Thoughtfully designed with attention to every detail, this home showcases a bright, open-concept floorplan with abundant natural light, and beautiful tile flooring throughout the main living areas. The heart of the home is the gourmet kitchen, designed for both everyday living & entertaining. Featuring high-end appliances, including a built-in oven & flat-top cooktop, along with beautiful cabinetry, a walk-in pantry, butler pantry alcove, & an oversized 5’ x 8’ island with breakfast bar seating, this kitchen is sure to impress even the most discerning chef. The open kitchen overlooks the dinette area, spacious family room, & covered lanai, creating the perfect flow for gatherings indoors and out. The first floor offers a private guest bedroom with access to a full bathroom—ideal for overnight visitors, extended family, or a home office option. The spacious downstairs family room measures approximately 15’ x 19’, while the kitchen measures 15’ x 16’, dining room 11’ x 14’, and dinette area 11’ x 12’. The large, fully fenced backyard provides privacy and plenty of room to enjoy outdoor living. Upstairs, you’ll find generously sized bedrooms, including the luxurious primary suite retreat. The spacious 15’ x 19’ primary bedroom features large windows, abundant natural light, and a private screened porch where you can relax while enjoying peaceful conservation and water views. The spa-inspired en-suite bathroom includes an upgraded vanity, large soaking tub, separate shower, and private water closet. The oversized walk-in closet measures approximately 9’ x 12’. The conveniently located upstairs laundry room adds to the home’s functionality. Also included is a whole-home water purification system and water softener for added comfort and convenience. Three additional upstairs bedrooms provide plenty of space for family and guests, including one bedroom with its own private full bathroom. The enormous loft area, measuring approximately 20’ x 20’, offers endless possibilities. Located in the desirable Rivington community, spanning approximately 296 acres & neighboring the scenic St. Johns River, this home offers an ideal combination of luxury, convenience,& nature. Within Rivington, residents enjoy resort-style amenities, including a sparkling pool, clubhouse, and cabana, perfect for relaxing and connecting with neighbors. Built to ENERGY STAR 3.1 standards, this home offers enhanced energy efficiency beyond standard building codes. Additionally, it is backed by M/I Homes’ transferable 10-year structural warranty, providing added peace of mind for years to come. This exceptional Rivington residence offers the perfect blend of luxury finishes, functional living spaces, privacy, and an unbeatable location—truly a home designed for modern Florida living
Listing Snapshot
- Price
- $615,000
- Days On Site
- 95 Days
- Bedrooms
- 5
- Inside Area (SqFt)
- 3,689 sqft
- Total Baths
- 4
- Full Baths
- 4
- Partial Baths
- 0
- Lot Size
- 0.18 Acres
- Year Built
- 2023
- MLS® Number
- O6428283
- Status
- Active
- Property Tax
- $10,182.03 (2025)
- HOA/Condo/Coop Fees
- $12 monthly
- Sq Ft Source
- Public Records
Property Details
General Features
15 items
- Acres
- 0.18
- Attached Garage
- Yes
- Direction Faces
- North
- Foundation
- Slab
- Garage
- Yes
- Garage Spaces
- 3
- Levels
- Two
- Parking
- Driveway, Garage Door Opener, Attached
- Pets
- Yes
- Property Sub Type
- Single Family Residence
- Sewer
- Public Sewer
- SqFt Total
- 4,338
- Utilities
- Electricity Connected, Sewer Connected, Underground Utilities, Water Connected
- Water Source
- Public
- Zoning
- RES-1
Interior Features
23 items
- Appliances
- Convection Oven, Cooktop, Dishwasher, Disposal, Dryer, Electric Water Heater, Exhaust Fan, Microwave, Range Hood, Refrigerator, Washer, Water Softener
- Cooling
- Central Air
- Flooring
- Ceramic Tile
- Furnished
- Unfurnished
- Heating
- Central, Electric
- Interior
- High Ceilings, Open Floorplan, Stone Counters, Walk-In Closet(s)
- Laundry Features
- Inside, Laundry Room, Upper Level
- Window Features
- Double Pane Windows, Low Emissivity Windows
Rooms
| Room | Dimensions | Level | Features |
|---|---|---|---|
| Bathroom 1 | 5x8 | First | |
| Bathroom 3 | 8x10 | Second | Double Vanity |
| Bathroom 4 | 6x9 | First | |
| Bedroom 1 | 11x10 | First | |
| Bedroom 3 | 14x10 | Second | |
| Bedroom 4 | 11x14 | Second | |
| Bedroom 5 | 11x12 | Second | |
| Dinette | 11x12 | First | |
| Dining Room | 11x14 | First | |
| Family Room | 15x19 | First | |
| Foyer | 6x10 | First | |
| Kitchen | 15x16 | First | Breakfast Bar, Double Vanity, Granite Counters, Kitchen Island, Pantry |
| Loft | 20x20 | Second | |
| Master Bathroom | 11x11 | Second | Double Vanity, Granite Counters |
| Master Bedroom | 15x19 | Second |
Exterior Features
8 items
- Construction Details
- Block, Stucco, Frame
- Exterior
- Private Yard
- Lot Features
- Corner Lot, Paved
- Patio And Porch
- Covered, Enclosed, Front Porch, Rear Porch
- Roof
- Shingle
- View
- Park/Greenbelt, Trees/Woods, Water
- Waterview
- Park/Greenbelt, Trees/Woods, Water
- Windows/Doors
- Double Pane Windows, Low Emissivity Windows
Community Features
8 items
- Association Amenities
- Clubhouse, Park, Pool
- Association Fee
- $12.0
- Association Fee Frequency
- Monthly
- Community Features
- Clubhouse, Playground, Pool, Street Lights
- MLS Area
- 32713 - Debary
- Township
- 19S
- Financing Terms Available
- Cash, Conventional, FHA, VA Loan
- Roads
- Paved
Location
720 Treehouse Loop, Debary, FL 32713 · 32713 - Debary


Neighborhood & Commute
ZIP Code 32713
- Median household income
- $82,582
- Income per person
- $40,693
- Households
- 10,103
- Average household size
- 2.41
- Median age
- 46.5
Source: Walk Score.
Disclosure: Community information and market data powered by Constellation Data Labs. Information is deemed reliable but not guaranteed.
Price & Status History
- Listing updated with changes from the MLS®
- Listing first seen on site
- Status changed to Active
Friends & Family
Similar Homes
For sale in Debary, single family residence, within 20% of this price.
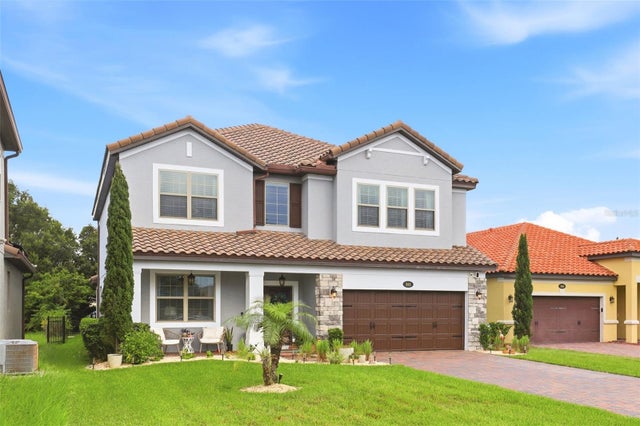 $614,900Single Family Residence For SaleActive5Beds3Total Baths3,851Sqft285 ANCONA AVENUEDEBARY, FL 32713RIVIERA BELLA UN 4 Subdivision
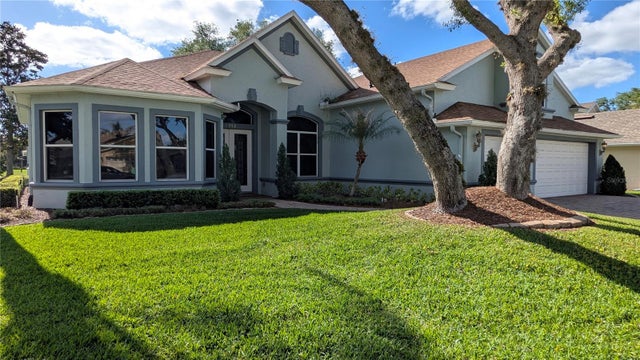 $599,900Single Family Residence For SaleActive4Beds3Total Baths2,787Sqft112 HALLSTROM COURTDEBARY, FL 32713DEBARY PLANTATION UN 16C-3 Subdivision
 $599,000Single Family Residence For SaleActive4Beds3Total Baths2,819Sqft109 VERDE WAYDEBARY, FL 32713RIVIERA BELLA Subdivision
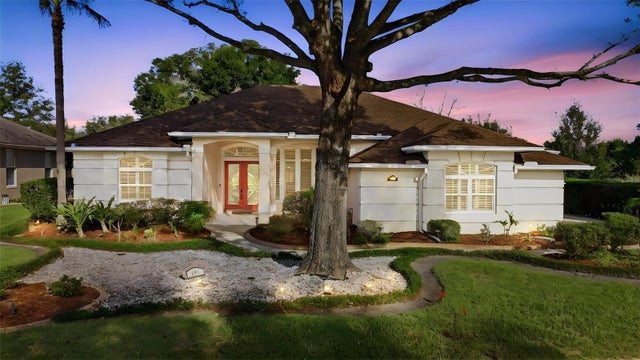 New Listing · 4 days on site$585,000Single Family Residence For SaleActive4Beds2Total Baths2,404Sqft424 HIGHTOWER DRIVEDEBARY, FL 32713DEBARY PLANTATION UNIT 10 Subdivision