

For SaleSingle Family ResidenceActive
3328 White Indigo Road
Winter Haven, FL 33884
$287,400
106 Days On Site
- 3Beds
- 2Baths2 full
- 1,302Sq Ft
- $221Per Sq Ft
- 0.13Acres
- 2026Built
- Subdivision
- Harmony On Lake Eloise
- County
- Polk
- MLS®
- O6427924
Overview
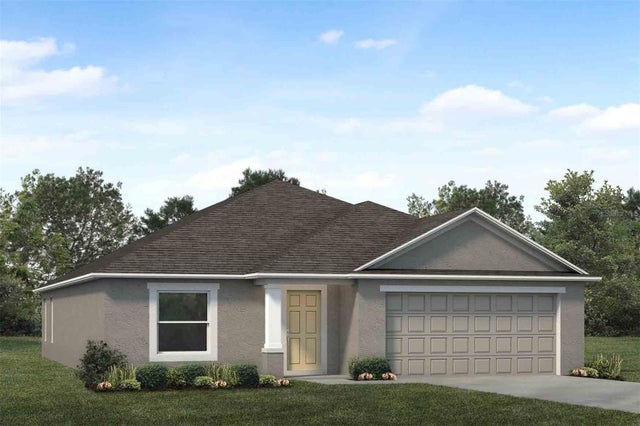
Under Construction. Discover the Downing 2 floorplan at Harmony at Lake Eloise in Winter Haven, featuring 1,302 square feet, three bedrooms and two bathrooms, this home prioritizes efficient living without sacrificing an ounce of warmth.
Step inside and be greeted by a thoughtfully arranged space, designed to maximize both comfort and flow. (Luxury vinyl) flooring guides you through the home, setting the stage for everyday living. The heart of the Downing is its open concept living area, where the living room and kitchen merge seamlessly, fostering connection and ease. This central space, bathed in natural light, is perfect for cozy evenings or casual gatherings.
The kitchen, a model of efficiency, is equipped with modern appliances and well-organized storage, making meal preparation a breeze. Each of the three bedrooms provides a tranquil escape, with the primary suite offering a private bathroom for added convenience. The second bathroom, strategically located, serves the remaining bedrooms with ease.
Like every home built in Harmony at Lake Eloise, the Downing 2 is built with all concrete block construction and integrated smart home technology. This allows you to effortlessly manage your home's systems, from lighting to temperature, all from the palm of your hand, whether you're relaxing inside or out and about.
The Downing 2 floorplan is ideal for those seeking a streamlined, comfortable lifestyle. It's a place where thoughtful design meets modern convenience, creating a true sense of home. Experience the blend of simplicity and sophistication at Harmony at Lake Eloise.
Contact us today and find your home at Harmony at Lake Eloise.
*Photos are of similar model but not that of the exact house. Pictures, photographs, colors, features, and sizes are for illustration purposes only and will vary from the homes as built. Home and community information including pricing, included features, terms, availability, and amenities are subject to change and prior sale at any time without notice or obligation. Please note that no representations or warranties are made regarding school districts or school assignments; you should conduct your own investigation regarding current and future schools and school boundaries.*
Listing Snapshot
- Price
- $287,400
- Days On Site
- 106 Days
- Bedrooms
- 3
- Inside Area (SqFt)
- 1,302 sqft
- Total Baths
- 2
- Full Baths
- 2
- Partial Baths
- 0
- Lot Size
- 0.13 Acres
- Year Built
- 2026
- MLS® Number
- O6427924
- Status
- Active
- Property Tax
- $2,310.25 (2025)
- HOA/Condo/Coop Fees
- $30 monthly
- Sq Ft Source
- Builder
Property Details
General Features
17 items
- Acres
- 0.13
- Attached Garage
- Yes
- Direction Faces
- Southwest
- Foundation
- Slab
- Garage
- Yes
- Garage Spaces
- 2
- Home Warranty
- Yes
- Levels
- One
- Parking
- Attached
- Pets
- Yes
- Property Condition
- Under Construction, New Construction
- Property Sub Type
- Single Family Residence
- Sewer
- Public Sewer
- SqFt Total
- 1,302
- Utilities
- Cable Available, Electricity Connected, Phone Available, Sewer Connected, Water Connected
- Water Source
- Public
- Zoning
- RES
Interior Features
8 items
- Appliances
- Dishwasher, Disposal, Dryer, Electric Water Heater, Microwave, Range, Refrigerator, Washer
- Cooling
- Central Air
- Flooring
- Carpet
- Furnished
- Unfurnished
- Heating
- Central, Electric
- Interior
- Open Floorplan, Smart Home, Walk-In Closet(s)
- Laundry Features
- Inside, Laundry Room
- Window Features
- Blinds
Exterior Features
5 items
- Construction Details
- Block, Stucco
- Lot Features
- Paved
- Patio And Porch
- Rear Porch
- Roof
- Shingle
- Windows/Doors
- Blinds
Community Features
8 items
- Association Amenities
- Trail(s)
- Association Fee
- $30.0
- Association Fee Frequency
- Monthly
- Community Features
- Clubhouse, Playground, Pool, Sidewalks
- MLS Area
- 33884 - Winter Haven / Cypress Gardens
- Township
- 29
- Financing Terms Available
- Cash, Conventional, FHA, VA Loan
- Roads
- Paved
Location
3328 White Indigo Road, Winter Haven, FL 33884 · 33884 - Winter Haven / Cypress Gardens


Neighborhood & Commute
ZIP Code 33884
- Median household income
- $66,086
- Income per person
- $35,576
- Households
- 15,992
- Average household size
- 2.36
- Median age
- 45.7
Source: Walk Score.
Disclosure: Community information and market data powered by Constellation Data Labs. Information is deemed reliable but not guaranteed.
Schools
- Elementary School
- John Snively Elem
- Middle School
- Denison Middle
- High School
- Lake Region High
Price & Status History
- Listing updated with changes from the MLS®
- Price changed to $287,400
- Listing first seen on site
- Status changed to Active
Friends & Family
Similar Homes
For sale in Winter Haven, single family residence, within 20% of this price.
 $334,900Single Family Residence For SaleActive3Beds2Total Baths1,700Sqft5312 NICKLAUS DRIVEWINTER HAVEN, FL 33884LAKE ASHTON WEST PH 01 Subdivision
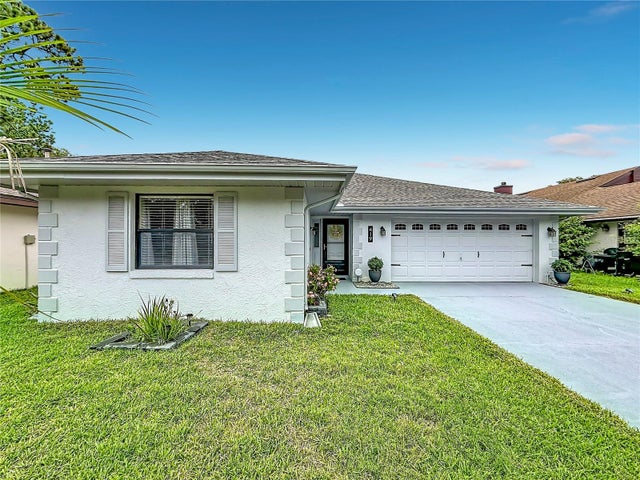
 $334,924Single Family Residence For SaleActive4Beds2Total Baths1,919Sqft981 LUNAR LANEWINTER HAVEN, FL 33884CRESCENT POINTE Subdivision
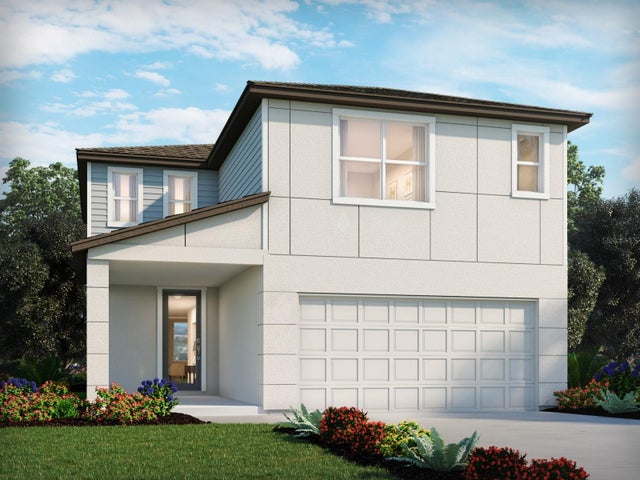
 $334,990Single Family Residence For SaleActive3Beds2Total Baths1,924Sqft419 GREENFIELD ROADWINTER HAVEN, FL 33884CYPRESSWOOD MDWS Subdivision
 New Listing · 2 weeks on site$335,000Single Family Residence For SaleActive4Beds3Total Baths2,387Sqft3984 GIORGIO DRIVEWINTER HAVEN, FL 33884VILLAMAR Subdivision