

For SaleSingle Family ResidenceActive
832 Griffon Avenue
Lake Alfred, FL 33850
$449,000
112 Days On Site
- 5Beds
- 4Baths3 full, 1 half
- 3,030Sq Ft
- $148Per Sq Ft
- 0.12Acres
- 2024Built
- Subdivision
- Seasons At Eden Hills
- County
- Polk
- MLS®
- O6427910
Overview
Virtually Staged. Welcome to an exceptional opportunity in the highly desirable Eden Hills community, where everyday living is elevated by breathtaking views of Grassy Lake and an unbeatable Central Florida location.
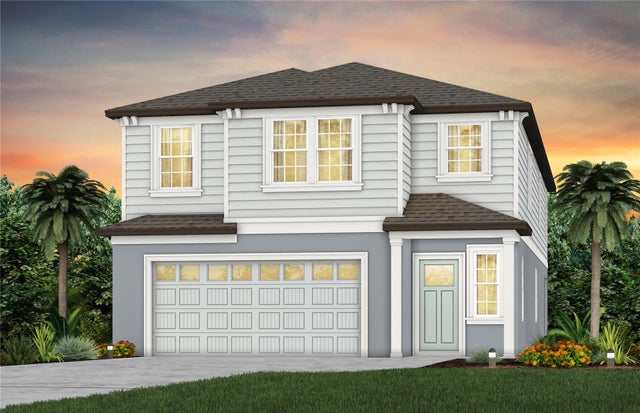
This impressive two-story residence offers more than 3,000 square feet of thoughtfully designed living space. This home features a one of a kind suite, five spacious bedrooms, three full bathrooms, and a floor plan that seamlessly blends comfort, functionality, and style. Whether you're entertaining family and friends or enjoying a quiet evening overlooking the lake, this home is designed to fit every stage of life. No rear neighbors!
From the moment you arrive, the covered front entry creates a warm first impression. As soon as you walk inside, to your left is the entry to a fully equipped suite with living area (plumbed for kitchenette if desired) bedroom and full private bathroom. Offering expectional flexibility and an option for multi-generational living. Continuing to the main living area you enter a bright and expansive great room, and an open dining area that flows effortlessly into the heart of the home. The beautifully appointed kitchen is sure to impress with granite countertops, tons of 42-inch white cabinets, stainless steel appliances, a large center island, an oversized pantry, and generous counter space for preparing meals and gathering with loved ones.
The heart of the home flows seamlessly to the covered lanai thru 16 feet of sliding glass doors where you can unwind while taking in tranquil views of Grassy Lake, creating the perfect backdrop for your morning coffee or evening sunsets.
Upstairs, a spacious loft provides the perfect setting for a media room, game room, or an open office space. The luxurious primary suite offers a peaceful retreat with a large walk-in closet and a private en-suite bath designed for relaxation. Four additional bedrooms provide flexibility for family, guests, or hobbies, while the conveniently located upstairs laundry room makes daily living even easier.
Enjoy ceramic tile flooring in select living areas which add both style and durability throughout the home.
Residents of Eden Hills also enjoy access to a beautiful community pool, providing another place to relax, cool off, and connect with neighbors.
Perfectly positioned just minutes from major highways, shopping, restaurants, and everyday conveniences, this home offers the ideal balance of peaceful lakeside living and easy access to everything Central Florida has to offer.
If you've been searching for a spacious home with modern finishes, an exceptional floor plan, stunning lake views, and outstanding community amenities, this Eden Hills beauty is ready to welcome you home.
Listing Snapshot
- Price
- $449,000
- Days On Site
- 112 Days
- Bedrooms
- 5
- Inside Area (SqFt)
- 3,030 sqft
- Total Baths
- 4
- Full Baths
- 3
- Partial Baths
- 1
- Lot Size
- 0.12 Acres
- Year Built
- 2024
- MLS® Number
- O6427910
- Status
- Active
- Property Tax
- $9,329.52 (2025)
- HOA/Condo/Coop Fees
- $211 Semi-Annually
- Sq Ft Source
- Public Records
Property Details
General Features
18 items
- Acres
- 0.12
- Attached Garage
- Yes
- Direction Faces
- Northeast
- Foundation
- Slab
- Garage
- Yes
- Garage Spaces
- 2
- Green Energy Efficient
- Water Heater
- Levels
- Two
- Parking
- Driveway, Garage Door Opener, On Street, Attached
- Pets
- Cats OK, Dogs OK, Yes
- Property Sub Type
- Single Family Residence
- Security
- Smoke Detector(s)
- Sewer
- Public Sewer
- SqFt Total
- 3,874
- Style
- Traditional
- Utilities
- Phone Available, Sewer Connected, Cable Available, Underground Utilities, Water Available, Water Connected, Electricity Available, Electricity Connected
- Water Source
- Public
- Zoning
- RES
Interior Features
16 items
- Appliances
- Freezer, Ice Maker, Microwave, Range, Refrigerator, Washer, Water Purifier, Dishwasher, Disposal, Dryer, Electric Water Heater
- Cooling
- Central Air
- Flooring
- Carpet, Ceramic Tile
- Furnished
- Unfurnished
- Heating
- Central, Electric
- Interior
- High Ceilings, Open Floorplan, Walk-In Closet(s), In-Law Floorplan
- Laundry Features
- Laundry Room, Electric Dryer Hookup, Inside, Upper Level, Washer Hookup
- Window Features
- Window Coverings, Window Treatments, Blinds, Double Pane Windows
Rooms
| Room | Dimensions | Level | Features |
|---|---|---|---|
| Bedroom 2 | 14x10 | Second | |
| Bedroom 3 | 11x12 | Second | |
| Bedroom 4 | 11x9 | Second | |
| Bedroom 5 | 12x11 | Second | |
| Dining Room | 11x15 | First | |
| Kitchen | 9x15 | First | |
| Living Room | 17x15 | First | |
| Master Bedroom | 18x15 | Second |
Exterior Features
9 items
- Construction Details
- Block, Stucco
- Lot Features
- Cleared, Landscaped, Paved, Waterfront
- Patio And Porch
- Covered, Front Porch, Patio, Rear Porch
- Roof
- Shingle
- View
- Lake, Water
- Waterfront
- Yes
- Waterfront Features
- Lake Privileges, Lake Front
- Waterview
- Lake, Water
- Windows/Doors
- Window Coverings, Window Treatments, Blinds, Double Pane Windows
Community Features
8 items
- Association Amenities
- Park, Pool
- Association Fee
- $211.0
- Association Fee Frequency
- Semi-Annually
- Community Features
- Park, Playground, Pool, Sidewalks, Street Lights
- MLS Area
- 33850 - Lake Alfred
- Township
- 27
- Financing Terms Available
- Cash, Conventional, FHA, VA Loan
- Roads
- Asphalt
Location
832 Griffon Avenue, Lake Alfred, FL 33850 · 33850 - Lake Alfred


Neighborhood & Commute
ZIP Code 33850
- Median household income
- $57,510
- Income per person
- $28,127
- Households
- 4,854
- Average household size
- 2.54
- Median age
- 42.1
Source: Walk Score.
Disclosure: Community information and market data powered by Constellation Data Labs. Information is deemed reliable but not guaranteed.
Price & Status History
- Listing updated with changes from the MLS®
- Price changed to $449,000
- Listing first seen on site
- Status changed to Active
Friends & Family
Similar Homes
For sale in Lake Alfred, single family residence, within 20% of this price.
 $450,000Single Family Residence For SaleActive4Beds3Total Baths3,404Sqft545 E HAINES BOULEVARDLAKE ALFRED, FL 33850LAKEVIEW SUB Subdivision
 $445,900Single Family Residence For SaleActive4Beds3Total Baths2,194Sqft3371 CHINOTTO DRIVELAKE ALFRED, FL 33850GUM LAKE PRESERVE Subdivision
 $445,900Single Family Residence For SaleActive4Beds2Total Baths2,096Sqft3408 CHINOTTO DRIVELAKE ALFRED, FL 33850GUM LAKE PRESERVE Subdivision
 New Listing · a week on site$452,790Single Family Residence For SaleActive5Beds4Total Baths3,231Sqft1504 HARTRIDGE COURTLAKE ALFRED, FL 33850SILVERLAKE PHASE 2 Subdivision