

For SaleTownhouseActive
6262 Sunny Time Avenue
Winter Garden, FL 34787
$433,190
114 Days On Site
- 3Beds
- 3Baths2 full, 1 half
- 1,683Sq Ft
- $257Per Sq Ft
- 0.05Acres
- 2026Built
- Subdivision
- Silverleaf Oaks
- County
- Orange
- MLS®
- O6427189
Overview
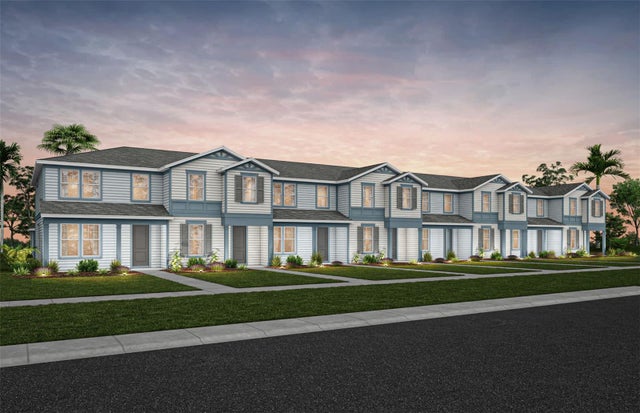
Under Construction. Discover Silverleaf Oaks in Winter Garden! This new home community will feature a collection of single-family and townhomes in desirable Horizon West. Located in the heart of Orlando’s attractions, residents will enjoy an array of amenities, including a resort-style pool, cabana, and playground – without a CDD. Plus, minutes to shopping, dining, and entertaining! Introducing the Dahlia interior unit townhome, a new construction home that seamlessly combines luxury and convenience. This modern townhome features 3 bedrooms, 2 full bathrooms, a powder room, and a 2-car rear-facing garage, all complemented by our Move-In Ready appliance and window blinds package. The first floor is designed with entertainment in mind, offering an open-concept kitchen, café, and gathering room that flows together effortlessly. The chef-inspired kitchen is a highlight, featuring a large center island, a spacious storage pantry, Trenton Flagstone Cabinetry, a decorative tile backsplash, quartz countertops, and stainless-steel appliances, including a refrigerator. The first-floor powder room adds an extra layer of convenience for guests. The entire first floor, including the kitchen, café, gathering room, bathrooms, and laundry room, is finished with elegant tile for both style and easy maintenance. At the end of the day, retreat to your private oasis on the second floor. The Owner’s Suite offers a spacious walk-in closet and a luxurious en suite bathroom with a double-sink, quartz-topped vanity, and a glass-enclosed shower. Two additional bedrooms, a secondary bathroom, and a linen closet for added storage are located on the opposite side of the floor, ensuring privacy and plenty of space. The loft area provides the perfect space to unwind. Soft, stain-resistant Shaw brand carpet adds comfort to the stairs and bedrooms, creating a cozy atmosphere throughout. With thoughtful design, high-end finishes, and a focus on everyday convenience, the Dahlia townhome is a perfect blend of style and practicality, offering a truly elevated living experience.
Listing Snapshot
- Price
- $433,190
- Days On Site
- 114 Days
- Bedrooms
- 3
- Inside Area (SqFt)
- 1,683 sqft
- Total Baths
- 3
- Full Baths
- 2
- Partial Baths
- 1
- Lot Size
- 0.05 Acres
- Year Built
- 2026
- MLS® Number
- O6427189
- Status
- Active
- Property Tax
- N/A
- HOA/Condo/Coop Fees
- $286 monthly
- Sq Ft Source
- Builder
Property Details
General Features
20 items
- Acres
- 0.05
- Attached Garage
- Yes
- Direction Faces
- East
- Foundation
- Slab
- Garage
- Yes
- Garage Spaces
- 2
- Green Energy Efficient
- HVAC, Insulation, Roof, Thermostat, Water Heater, Windows
- Home Warranty
- Yes
- Levels
- Two
- Number Of Stories
- 2
- Parking
- Driveway, Garage Door Opener, Garage Faces Rear, Attached
- Pets
- Number Limit
- Property Condition
- Under Construction, New Construction
- Property Sub Type
- Townhouse
- Security
- Smoke Detector(s)
- Sewer
- Public Sewer
- SqFt Total
- 1,683
- Utilities
- Cable Available, Electricity Connected, Phone Available, Sewer Connected, Underground Utilities, Water Connected
- Water Source
- Public
- Zoning
- PD/AN
Interior Features
17 items
- Appliances
- Dishwasher, Disposal, Dryer, Microwave, Range, Refrigerator, Washer
- Cooling
- Central Air
- Flooring
- Carpet, Tile
- Furnished
- Unfurnished
- Heating
- Central, Electric, Heat Pump
- Interior
- Eat-in Kitchen, Open Floorplan, Smart Home, Stone Counters, Walk-In Closet(s)
- Laundry Features
- Inside, Laundry Room, Upper Level
- Window Features
- Blinds, Double Pane Windows, Insulated Windows, Low Emissivity Windows
Rooms
| Room | Dimensions | Level | Features |
|---|---|---|---|
| Bathroom 2 | 9x6 | Second | |
| Bedroom 2 | 9x11 | Second | |
| Bedroom 3 | 9x11 | Second | |
| Dinette | 15x8 | First | |
| Great Room | 19x12 | First | |
| Kitchen | 13x14 | First | Kitchen Island, Pantry, Stone Counters |
| Loft | 9x10 | Second | |
| Master Bathroom | 11x6 | Second | Double Vanity, Stone Counters |
| Master Bedroom | 14x13 | Second |
Exterior Features
5 items
- Construction Details
- HardiPlank Type, Frame
- Exterior
- Lighting
- Lot Features
- Cleared, Landscaped, Paved
- Roof
- Shingle
- Windows/Doors
- Blinds, Double Pane Windows, Insulated Windows, Low Emissivity Windows
Community Features
8 items
- Association Amenities
- Clubhouse, Fitness Center, Pool, Recreation Facilities, Trail(s)
- Association Fee
- $286.0
- Association Fee Frequency
- Monthly
- Community Features
- Clubhouse, Fitness Center, Pool, Street Lights
- MLS Area
- 34787 - Winter Garden/Oakland
- Township
- 23
- Financing Terms Available
- Cash, Conventional, FHA, VA Loan
- Roads
- Paved
Location
6262 Sunny Time Avenue, Winter Garden, FL 34787 · 34787 - Winter Garden/Oakland


Neighborhood & Commute
ZIP Code 34787
- Median household income
- $107,074
- Income per person
- $45,946
- Households
- 30,341
- Average household size
- 2.80
- Median age
- 39.5
Source: Walk Score.
Disclosure: Community information and market data powered by Constellation Data Labs. Information is deemed reliable but not guaranteed.
Schools
- Elementary School
- Hamlin Elementary
- Middle School
- Hamlin Middle
- High School
- Horizon High School
Price & Status History
- Listing updated with changes from the MLS®
- Price changed to $433,190
- Status changed to Active
- Listing first seen on site
Friends & Family
Similar Homes
For sale in Winter Garden, townhouse, within 20% of this price.
 $465,000Townhouse For SaleActive3Beds3Total Baths1,654Sqft10089 SALT POINT DRIVEWINTER GARDEN, FL 34787WATERLEIGH PH 2E Subdivision
 $465,090Townhouse For SaleActive4Beds3Total Baths1,847Sqft6403 ARGENT WOOD DRIVEWINTER GARDEN, FL 34787SILVERLEAF OAKS Subdivision
 $468,000Townhouse For SaleActive3Beds3Total Baths1,720Sqft14099 LOCHEND WAYWINTER GARDEN, FL 34787WESTHAVEN/OVATION Subdivision
 $469,000Townhouse For SaleActive4Beds4Total Baths1,920Sqft7030 TWILIGHT BAY DRIVEWINTER GARDEN, FL 34787MEZZANO Subdivision