

For SaleSingle Family ResidenceActive
3732 Gatlin Ridge Drive
Orlando, FL 32812
$549,900
62 Days On Site
- 4Beds
- 3Baths3 full
- 2,509Sq Ft
- $219Per Sq Ft
- 0.2Acres
- 1994Built
- Subdivision
- Gatlin Place Ph 02
- County
- Orange
- MLS®
- O6426918
Overview
WELCOME HOME TO GATLIN PLACE—where comfort, privacy, and the Florida lifestyle come together beautifully! This gorgeous 4-bedroom, 3-bath screened pool home is tucked within the desirable Conway-area community of Gatlin Place, offering gracious living spaces, fabulous outdoor entertaining, and an outstanding Orlando location. From the moment you arrive, mature landscaping and attractive curb appeal create a warm welcome. Step inside to discover a thoughtfully designed floor plan filled with natural light and featuring elegant formal living and dining rooms—perfect for celebrations and entertaining. A warm and inviting fireplace creates a beautiful focal point.
At the heart of the home is the eat-in kitchen, offering abundant cabinetry, generous preparation space, and a wonderful breakfast bar that naturally brings everyone together. There's plenty of room for a large kitchen table, making this the ideal place for leisurely breakfasts. All appliances convey, including the washer and dryer, adding to the ease of this truly MOVE-IN READY home. Four generously sized bedrooms and two full baths provide flexibility for family, guests, a home office, or hobby room. Step outside and discover YOUR OWN PRIVATE FLORIDA OASIS! A sparkling swimming pool is protected by a spacious screened enclosure and surrounded by a beautifully landscaped backyard designed with privacy in mind. Start your mornings with coffee poolside, spend sunny afternoons floating in the water, host weekend barbecues, or relax as the Florida evening settles in. Surrounded by mature greenery, the backyard feels peaceful and private, creating a fabulous extension of the home's living and entertaining space. This is Florida living at its best! The combination of generous interior spaces and a private pool setting makes this home perfect for everyday comfort and memorable entertaining. LOCATION, LOCATION, LOCATION! Gatlin Place enjoys a sought-after position in Orlando's popular 32812 area, convenient to Conway Road, Downtown Orlando, SoDo, Orlando International Airport, shopping, dining, entertainment, and major roadways. Whether commuting to work, heading downtown for dinner, catching a flight, or enjoying everything Central Florida has to offer, this location makes getting there convenient. And recreation is practically around the corner! Nearby Barber Park encompasses approximately 81 acres and offers an extraordinary collection of amenities, including an inclusive playground and splash playground, multipurpose athletic fields, basketball and pickleball courts, sand volleyball, a dog park, skate park, fitness paths, fishing areas, picnic pavilions, grills, and expansive green spaces. From morning walks and afternoon playtime to weekend sports, picnics, having this recreational destination just moments away adds another dimension to the Gatlin Place lifestyle. The home is conveniently located near Lake George Elementary, Conway Middle School, and Boone High School. Buyers should independently verify current school assignments. Beautifully situated, private, and ready to enjoy, this Gatlin Place treasure delivers the complete package—FOUR BEDROOMS, gracious formal spaces, a cozy FIREPLACE, huge eat-in kitchen, gorgeous SCREENED POOL, lush landscaping, exceptional backyard privacy, and a fantastic Orlando location. PACK YOUR BAGS, BRING YOUR SWIMSUIT, AND GET READY TO FALL IN LOVE— SOLAR PANELS WILL BE FULLY PAID OFF AT CLOSING FOR THE CONTINUATION OF LOW ELECTRIC BILLS.
Listing Snapshot
- Price
- $549,900
- Days On Site
- 62 Days
- Bedrooms
- 4
- Inside Area (SqFt)
- 2,509 sqft
- Total Baths
- 3
- Full Baths
- 3
- Partial Baths
- 0
- Lot Size
- 0.2 Acres
- Year Built
- 1994
- MLS® Number
- O6426918
- Status
- Active
- Property Tax
- $6,086.95 (2025)
- HOA/Condo/Coop Fees
- $41.67 monthly
- Sq Ft Source
- Public Records
Property Details
General Features
18 items
- Acres
- 0.2
- Attached Garage
- Yes
- Direction Faces
- East
- Foundation
- Slab
- Garage
- Yes
- Garage Spaces
- 2
- Levels
- One
- Number Of Stories
- 1
- Parking
- Driveway, Garage Door Opener, Attached
- Pets
- Cats OK, Dogs OK, Number Limit, Yes
- Property Sub Type
- Single Family Residence
- Security
- Fire Alarm, Security Lights, Smoke Detector(s)
- Sewer
- Public Sewer
- SqFt Total
- 3,417
- Style
- Contemporary, Ranch
- Utilities
- Cable Available, Cable Connected, Electricity Available, Electricity Connected, Other, Phone Available, Sewer Available, Sewer Connected, Underground Utilities, Water Available, Water Connected
- Water Source
- Public
- Zoning
- R-1A
Interior Features
24 items
- Appliances
- Cooktop, Dishwasher, Disposal, Dryer, Electric Water Heater, Exhaust Fan, Ice Maker, Range, Range Hood, Refrigerator, Washer
- Cooling
- Central Air
- Fireplace
- Yes
- Fireplace Features
- Living Room, Wood Burning
- Flooring
- Wood, Bamboo, Ceramic Tile, Hardwood, Laminate, Other, Tile
- Furnished
- Unfurnished
- Heating
- Central, Electric
- Interior
- Built-in Features, Cathedral Ceiling(s), Eat-in Kitchen, High Ceilings, Open Floorplan, Other, Stone Counters, Vaulted Ceiling(s), Walk-In Closet(s)
- Laundry Features
- Inside, Laundry Room, Other, Washer Hookup
- Window Features
- Window Coverings, Aluminum Frames, Blinds, Window Treatments
Rooms
| Room | Dimensions | Level | Features |
|---|---|---|---|
| Bathroom 2 | 5x7 | ||
| Bathroom 3 | 6x13 | ||
| Bedroom 2 | 10x13 | Ceiling Fan(s) | |
| Bedroom 3 | 10x13 | Ceiling Fan(s) | |
| Bedroom 4 | 10x14 | Ceiling Fan(s) | |
| Dinette | 10x11 | ||
| Dining Room | 13x15 | ||
| Family Room | 16x29 | Ceiling Fan(s) | |
| Foyer | 5x9 | ||
| Kitchen | 11x16 | Bar, Breakfast Bar | |
| Laundry | 5x9 | Ceiling Fan(s) | |
| Living Room | 12x15 | Ceiling Fan(s) | |
| Master Bathroom | 12x14 | Double Vanity | |
| Master Bedroom | 16x17 | Ceiling Fan(s) |
Exterior Features
11 items
- Construction Details
- Block, Concrete, Stucco
- Exterior
- Lighting, Private Yard, Rain Gutters
- Lot Features
- Cleared, Landscaped, Level, Paved
- Other Structures
- Gazebo
- Pool Features
- Gunite, In Ground, Other, Screen Enclosure, Private
- Private Pool
- Yes
- Roof
- Built-Up, Shingle
- View
- City, Pool, Trees/Woods
- Waterfront Features
- Lake Privileges
- Waterview
- City, Pool, Trees/Woods
- Windows/Doors
- Window Coverings, Aluminum Frames, Blinds, Window Treatments
Community Features
9 items
- Accessibility Features
- Accessible Entrance, Accessible Approach with Ramp, Accessible Common Area
- Association Amenities
- Park, Playground
- Association Fee
- $500.0
- Association Fee Frequency
- Annually
- Community Features
- Park, Sidewalks
- MLS Area
- 32812 - Orlando/Conway / Belle Isle
- Township
- 23
- Financing Terms Available
- Cash, Conventional, FHA, VA Loan
- Roads
- Asphalt, Paved
Location
3732 Gatlin Ridge Drive, Orlando, FL 32812 · 32812 - Orlando/Conway / Belle Isle


Neighborhood & Commute
ZIP Code 32812
- Median household income
- $64,647
- Income per person
- $38,674
- Households
- 15,077
- Average household size
- 2.30
- Median age
- 37.3
Source: Walk Score.
Disclosure: Community information and market data powered by Constellation Data Labs. Information is deemed reliable but not guaranteed.
Schools
- Elementary School
- Lake George Elem
- Middle School
- Conway Middle
- High School
- Boone High
Price & Status History
- Listing updated with changes from the MLS®
- Price changed to $549,900
- Status changed to Active
- Listing first seen on site
Friends & Family
Similar Homes
For sale in Orlando, single family residence, within 20% of this price.
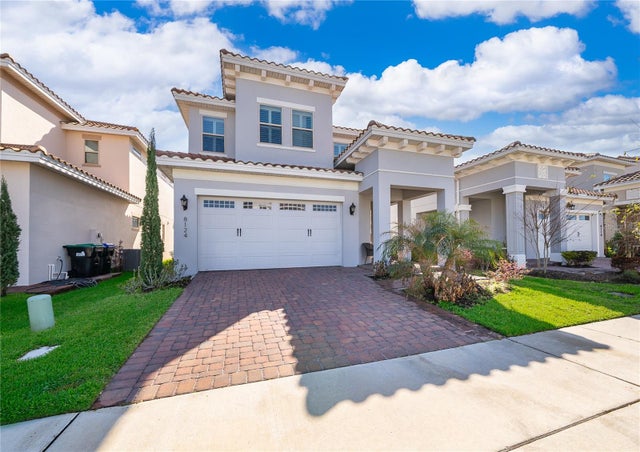 $649,900Single Family Residence For SaleActive3Beds3Total Baths2,175Sqft8124 MABURY LANEORLANDO, FL 32832EAGLE CREEK Subdivision
 $649,900Single Family Residence For SaleActive3Beds4Total Baths2,493Sqft4419 SADDLEWORTH CIRCLEORLANDO, FL 32826UNIVERSITY ESTATES Subdivision
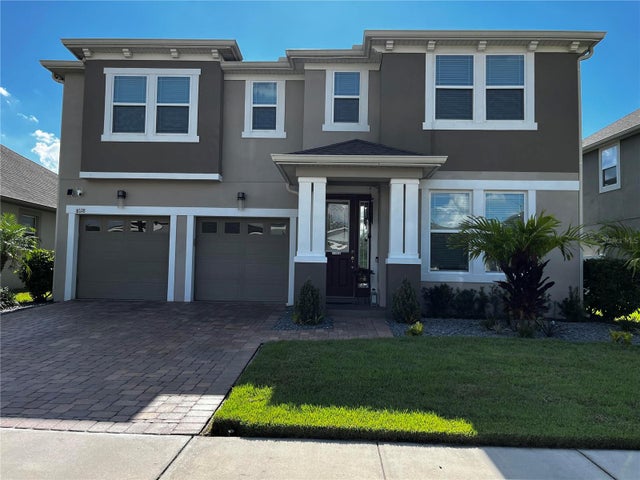 $649,990Single Family Residence For SaleActive5Beds3Total Baths2,911Sqft8118 PLATTS AVENUEORLANDO, FL 32832RANDAL PARK PH 5 Subdivision
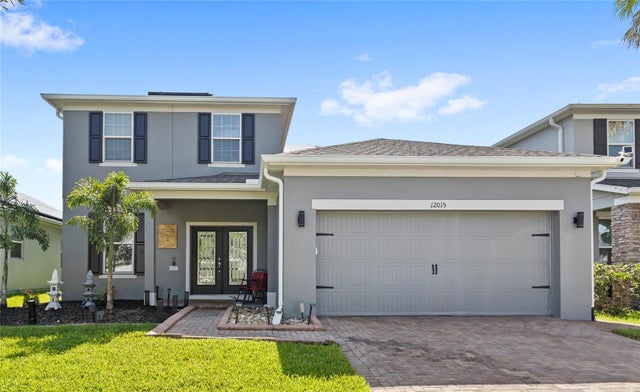 $649,999Single Family Residence For SaleActive5Beds4Total Baths3,160Sqft12015 STONE BARK TRAILORLANDO, FL 32824RESERVE/SAWGRASS-PH 4C Subdivision