

For SaleSingle Family ResidenceActive
25858 Crossings Bluff Lane
Sorrento, FL 32776
$849,000
91 Days On Site
- 4Beds
- 3Baths3 full
- 2,917Sq Ft
- $291Per Sq Ft
- 0.5Acres
- 2018Built
- Subdivision
- Heathrow Country Estate
- County
- Lake
- MLS®
- O6424986
Overview
Virtually Staged. Priced to sell! Set on a premium half-acre homesite in Heathrow Country Estates at RedTail Golf and Country Club, this exceptional residence offers custom interiors and picturesque views of the golf course, lake, and mature oak trees. Offering more than 2,880 square feet, the light-filled home features an open, split-bedroom floor plan with soaring 12-foot ceilings throughout the main living areas. Tray ceilings in the great room, dining room, bonus room, and owner’s suite further enhance the home’s spacious feel. The gourmet kitchen is appointed with custom Portico painted cabinetry, soft-close doors and drawers, quartz countertops, a tile backsplash, and designer lighting above the counter. Wood-look plank tile extends throughout the main living areas, complemented by hardwood flooring in the bonus room and upgraded wood flooring in the owner’s suite and guest bedroom. Two additional bedrooms feature brand new carpeting. Designed to showcase the beautiful surroundings, the owner’s retreat features a bowed window overlooking the golf course and lake, dual closets, an oversized walk-in shower, soaking tub, quartz countertops, and an upgraded chandelier. The home has been further enhanced with an impressive collection of custom finishes, including a crystal halo light fixture, custom-built foyer feature, two custom floating consoles, a custom bookcase with an integrated fireplace, and designer lighting throughout. Nearly $16,000 in custom shades from The Shade Store are featured throughout the home, while professionally tinted windows above in living and kitchen eating space provide additional comfort and privacy. Outdoor living is equally inviting, with a covered brick-paver lanai overlooking the golf course, lake, and mature oak trees. Additional highlights include gutters, BRAND-NEW GARAGE FLOORS, built-in garage storage, a brick-paver driveway, three-car garage, tile roof, stone exterior accents, and a fully irrigated lawn. Conveniently located near historic downtown Mount Dora, residents can enjoy its charming boutiques, local dining, festivals, and waterfront attractions. With extensive custom enhancements, a spacious half-acre setting, and captivating views, this distinctive residence offers an exceptional opportunity to experience the RedTail lifestyle. Seller motivated. Inquire today!
Listing Snapshot
- Price
- $849,000
- Days On Site
- 91 Days
- Bedrooms
- 4
- Inside Area (SqFt)
- 2,917 sqft
- Total Baths
- 3
- Full Baths
- 3
- Partial Baths
- 0
- Lot Size
- 0.5 Acres
- Year Built
- 2018
- MLS® Number
- O6424986
- Status
- Active
- Property Tax
- $8,899 (2025)
- HOA/Condo/Coop Fees
- $346.67 monthly
- Sq Ft Source
- Builder
Property Details
General Features
15 items
- Acres
- 0.5
- Attached Garage
- Yes
- Direction Faces
- East
- Foundation
- Slab
- Garage
- Yes
- Garage Spaces
- 3
- Levels
- One
- Parking
- Garage Faces Side, Attached
- Pets
- Yes
- Property Sub Type
- Single Family Residence
- Sewer
- Public Sewer
- SqFt Total
- 3,847
- Style
- Traditional
- Utilities
- Cable Available, Cable Connected, Electricity Connected, Underground Utilities
- Water Source
- Public
Interior Features
17 items
- Appliances
- Cooktop, Dishwasher, Electric Water Heater, Microwave
- Cooling
- Central Air
- Fireplace
- Yes
- Fireplace Features
- Electric
- Flooring
- Carpet, Terrazzo, Tile, Wood
- Furnished
- Unfurnished
- Heating
- Central, Electric
- Interior
- Built-in Features, Eat-in Kitchen, High Ceilings, Open Floorplan, Walk-In Closet(s)
- Laundry Features
- Inside, Laundry Room
- Window Features
- Double Pane Windows
Rooms
| Room | Dimensions | Level | Features |
|---|---|---|---|
| Bedroom 2 | 13x12 | ||
| Bedroom 3 | 13x13 | ||
| Bedroom 4 | 11x11 | ||
| Bonus Room | 17x12 | ||
| Great Room | 15x15 | ||
| Kitchen | 15x10 | ||
| Master Bedroom | 16x14 |
Exterior Features
8 items
- Construction Details
- Block, Stucco
- Exterior
- Lighting, Rain Gutters
- Lot Features
- Cleared, On Golf Course
- Patio And Porch
- Covered, Deck
- Roof
- Tile
- View
- Lake, Pond, Water, Golf Course, Trees/Woods
- Waterview
- Lake, Pond, Water, Golf Course, Trees/Woods
- Windows/Doors
- Double Pane Windows
Community Features
8 items
- Association Amenities
- Clubhouse, Fitness Center, Gated, Maintenance, Pool, Tennis Court(s)
- Association Fee
- $1040.0
- Association Fee Frequency
- Quarterly
- Community Features
- Gated, Clubhouse, Fitness Center, Golf, Pool, Restaurant, Sidewalks, Tennis Court(s), Street Lights
- MLS Area
- 32776 - Sorrento / Mount Plymouth
- Township
- 19
- Financing Terms Available
- Cash, Conventional, FHA, VA Loan
- Roads
- Asphalt
Location
25858 Crossings Bluff Lane, Sorrento, FL 32776 · 32776 - Sorrento / Mount Plymouth


Neighborhood & Commute
ZIP Code 32776
- Median household income
- $105,348
- Income per person
- $45,158
- Households
- 5,494
- Average household size
- 2.68
- Median age
- 41.3
Source: Walk Score.
Disclosure: Community information and market data powered by Constellation Data Labs. Information is deemed reliable but not guaranteed.
Schools
- Elementary School
- Sorrento Elementary
- Middle School
- Mount Dora Middle
- High School
- Mount Dora High
Price & Status History
- Listing updated with changes from the MLS®
- Price changed to $849,000
- Listing first seen on site
- Status changed to Active
Friends & Family
Similar Homes
For sale in Sorrento, single family residence, within 20% of this price.
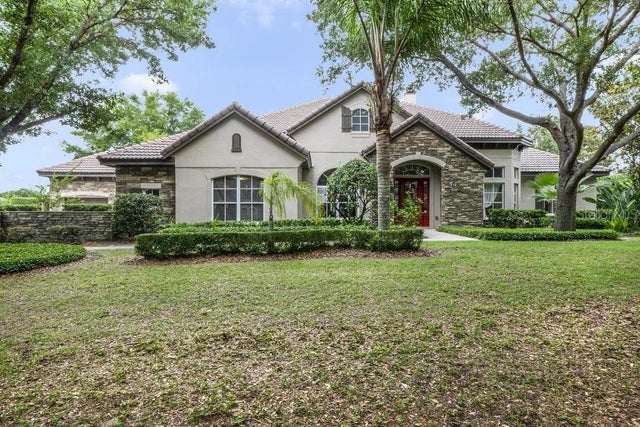 $849,000Single Family Residence For SaleActive5Beds5Total Baths4,343Sqft25551 HAWKS RUN LANESORRENTO, FL 32776HEATHROW COUNTRY ESTATE Subdivision
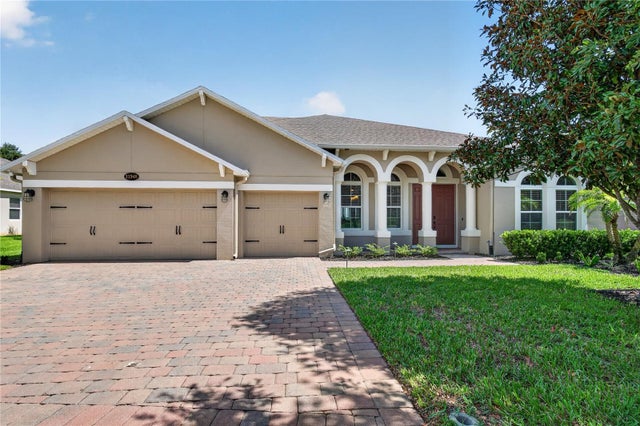 $835,000Single Family Residence For SaleActive5Beds4Total Baths3,570Sqft31948 GEOFF WAYSORRENTO, FL 32776SERENITY AT REDTAIL SUB Subdivision
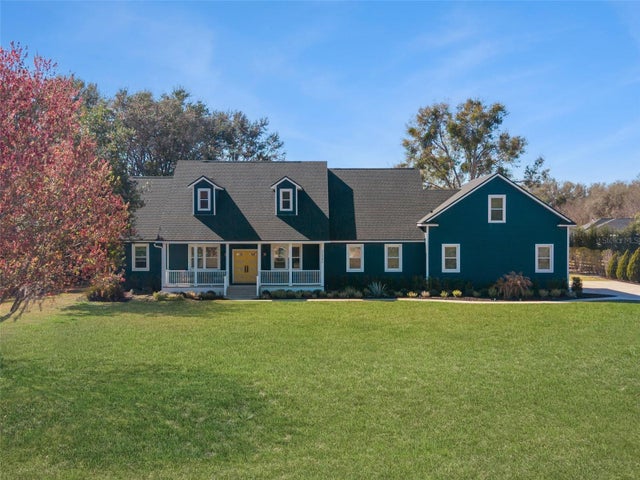 $830,000Single Family Residence For SaleActive5Beds3Total Baths3,704Sqft32345 WOLFS TRAILSORRENTO, FL 32776WOLF BRANCH VILLAGE PH 01 Subdivision
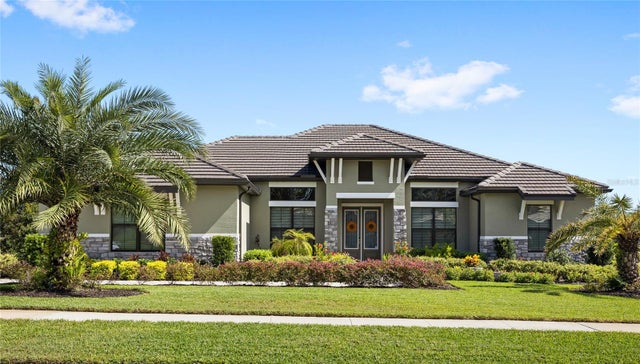 $829,000Single Family Residence For SaleActive4Beds3Total Baths2,544Sqft25484 HAWKS RUN LANESORRENTO, FL 32776HEATHROW COUNTRY ESTATE Subdivision