

For SaleSingle Family ResidenceActive
1496 Brentwood Drive
Kissimmee, FL 34746
$445,000
129 Days On Site
- 3Beds
- 2Baths2 full
- 1,580Sq Ft
- $282Per Sq Ft
- 0.2Acres
- 2024Built
- Subdivision
- Knightsbridge 50s
- County
- Osceola
- MLS®
- O6422761
Overview
The Dover floor plan offers the perfect blend of comfort and functionality with 3 bedrooms, 2 bathrooms, and an open-concept layout ideal for everyday living. The spacious kitchen features a large pantry and overlooks the family room and dining area, creating the perfect space for entertaining and gathering with family and friends. Enjoy outdoor living from the covered front porch or the rear patio. The private owner’s suite includes an oversized walk-in closet and an en-suite bathroom with dual sinks. A 2-car garage provides ample parking and additional storage space.
Residents of Knightsbridge enjoy resort-style amenities including a community swimming pool with cabana, playground, volleyball court, and scenic walking trails. Conveniently located near downtown Kissimmee, shopping, dining, and beautiful Lake Tohopekaliga. With easy access to Walt Disney World Resort and other popular Osceola County attractions, this home offers an exceptional combination of comfort, convenience, and location.
Listing Snapshot
- Price
- $445,000
- Days On Site
- 129 Days
- Bedrooms
- 3
- Inside Area (SqFt)
- 1,580 sqft
- Total Baths
- 2
- Full Baths
- 2
- Partial Baths
- 0
- Lot Size
- 0.2 Acres
- Year Built
- 2024
- MLS® Number
- O6422761
- Status
- Active
- Property Tax
- $8,405.62 (2025)
- HOA/Condo/Coop Fees
- $88 monthly
- Sq Ft Source
- Public Records
Property Details
General Features
17 items
- Acres
- 0.2
- Attached Garage
- Yes
- Direction Faces
- North
- Foundation
- Slab
- Garage
- Yes
- Garage Spaces
- 2
- Levels
- One
- Parking
- Driveway, Garage Door Opener, Attached
- Pets
- Yes
- Property Condition
- New Construction
- Property Sub Type
- Single Family Residence
- Security
- Security System Owned, Smoke Detector(s)
- Sewer
- Public Sewer
- SqFt Total
- 2,020
- Utilities
- Cable Available, Electricity Available, Natural Gas Available, Phone Available, Sewer Available, Underground Utilities, Water Available
- Water Source
- Public
- Zoning
- P-D
Interior Features
14 items
- Appliances
- Dishwasher, Disposal, Dryer, Freezer, Microwave, Range, Refrigerator, Washer
- Cooling
- Central Air
- Flooring
- Carpet, Ceramic Tile
- Furnished
- Unfurnished
- Heating
- Active Solar, Central, Electric, Solar
- Interior
- Open Floorplan, Walk-In Closet(s)
- Laundry Features
- Inside
- Window Features
- Blinds
Rooms
| Room | Dimensions | Level | Features |
|---|---|---|---|
| Bedroom 2 | 12x10 | First | |
| Bedroom 3 | 12x10 | First | |
| Dinette | 11x15 | First | |
| Great Room | 14x15 | First | |
| Kitchen | 13x9 | First | Kitchen Island |
| Master Bedroom | 13x15 | First |
Exterior Features
5 items
- Construction Details
- Block, Cement Siding
- Lot Features
- Paved, Private
- Patio And Porch
- Patio, Porch
- Roof
- Shingle
- Windows/Doors
- Blinds
Community Features
8 items
- Association Amenities
- Playground, Pool
- Association Fee
- $88.0
- Association Fee Frequency
- Monthly
- Community Features
- Playground, Pool
- MLS Area
- 34746 - Kissimmee (West of Town)
- Township
- 25
- Financing Terms Available
- Cash, Conventional, FHA, USDA Loan, VA Loan
- Roads
- Asphalt
Location
1496 Brentwood Drive, Kissimmee, FL 34746 · 34746 - Kissimmee (West of Town)


Neighborhood & Commute
ZIP Code 34746
- Median household income
- $57,597
- Income per person
- $27,410
- Households
- 18,551
- Average household size
- 2.89
- Median age
- 39.4
Source: Walk Score.
Disclosure: Community information and market data powered by Constellation Data Labs. Information is deemed reliable but not guaranteed.
Schools
- Elementary School
- Knights Point
- Middle School
- Horizon Middle
- High School
- Poinciana High School
Price & Status History
- Listing updated with changes from the MLS®
- Listing first seen on site
- Status changed to Active
Friends & Family
Similar Homes
For sale in Kissimmee, single family residence, within 20% of this price.
 $525,000Single Family Residence For SaleActive4Beds4Total Baths2,645Sqft3880 MT VERNON WAYKISSIMMEE, FL 34741PRESERVE AT TAPESTRY PH 3&4 Subdivision
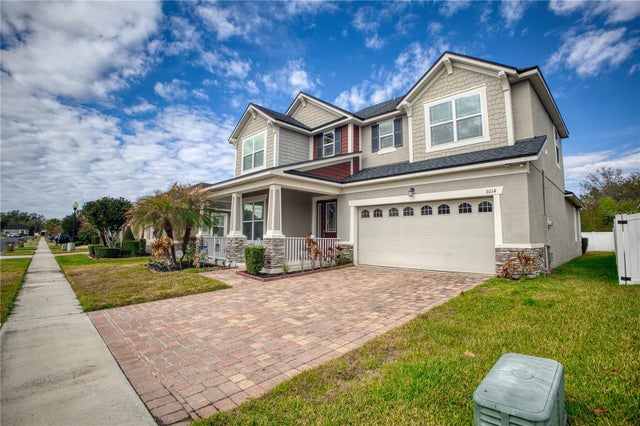 $525,000Single Family Residence For SaleActive4Beds3Total Baths2,529Sqft3014 SERA BELLA WAYKISSIMMEE, FL 34744SERA BELLA Subdivision
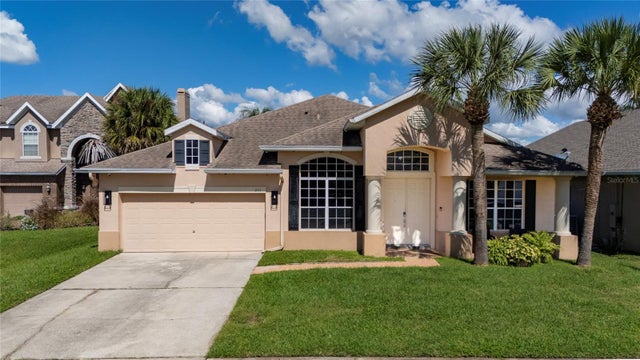 $525,000Single Family Residence For SaleActive4Beds3Total Baths2,610Sqft2111 DRIVE WAYKISSIMMEE, FL 34746OAKS PH 1 B1 Subdivision
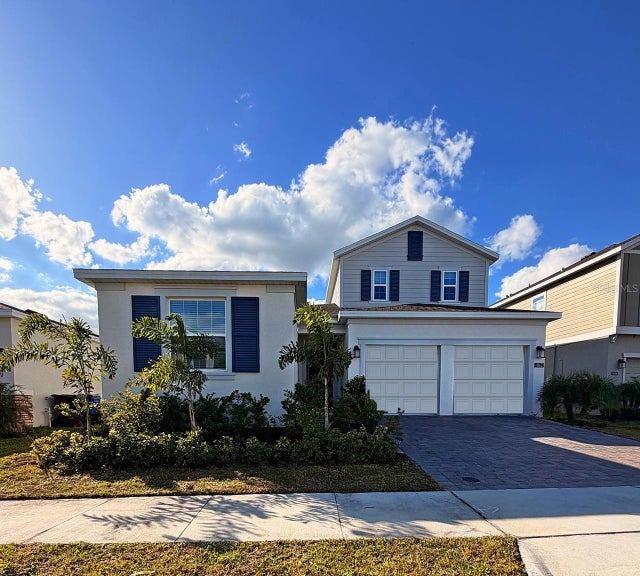 New Listing · a week on site$525,000Single Family Residence For SaleActive4Beds4Total Baths2,717Sqft1862 FLOURISH AVENUEKISSIMMEE, FL 34744TOHOQUA PH 7 Subdivision