

For SaleTownhouseActive
8937 Lakeshore Pointe Drive
Winter Garden, FL 34787
$550,000
135 Days On Site
- 3Beds
- 3Baths2 full, 1 half
- 2,052Sq Ft
- $268Per Sq Ft
- 0.07Acres
- 2018Built
- Subdivision
- Lakeshore Preserve Ph 1
- County
- Orange
- MLS®
- O6420679
Overview
HUGE PRICE REDUCTION on this Stunning Luxury Townhome in Highly Sought-After Lakeshore Community! Welcome to this beautifully appointed 3-bedroom, 2.5-bath townhome offering a PRIVATE POOL (salt-water and heated), modern elegance, thoughtful design, and exceptional comfort in the heart of Horizon West. Located in the prestigious Lakeshore by Toll Brothers community, this residence showcases upscale finishes (Restoration Hardware fixtures), abundant natural light, and a spacious open-concept layout perfect for both everyday living and entertaining. Step inside to discover a bright and inviting living space, gourmet kitchen with premium cabinetry and top-of-the-line stainless-steel appliances, and a dining area that flows seamlessly to your private outdoor retreat. Upstairs, the luxurious owner’s suite features a spa-inspired bath with soaking tub, separate shower and generous customized walk-in closet, accompanied by two additional well-sized bedrooms and a stylish full bath. A convenient 2-car garage adds practicality and storage. Other features include whole house water filtration system, built-in speakers, custom woodwork, Haiku fans, upgraded sliding doors to patio with recently resealed pavers. Lakeshore offers resort-style amenities including a sparkling pool, clubhouse, fitness center, playgrounds, and scenic walking paths—plus you’re just minutes from top-rated schools, shopping, dining, Disney, and all the excitement of Hamlin and the Horizon West lifestyle. This is refined townhome living at its best—move-in ready and waiting for you. The HOA fee includes all amenities plus yard maintenance, exterior painting and pressure washing, roof replacement, irrigation water, 1 gig internet and basic cable.
Listing Snapshot
- Price
- $550,000
- Days On Site
- 135 Days
- Bedrooms
- 3
- Inside Area (SqFt)
- 2,052 sqft
- Total Baths
- 3
- Full Baths
- 2
- Partial Baths
- 1
- Lot Size
- 0.07 Acres
- Year Built
- 2018
- MLS® Number
- O6420679
- Status
- Active
- Property Tax
- $5,898 (2025)
- HOA/Condo/Coop Fees
- $599.63 monthly
- Sq Ft Source
- Public Records
Property Details
General Features
15 items
- Acres
- 0.07
- Direction Faces
- West
- Foundation
- Slab
- Garage
- Yes
- Garage Spaces
- 2
- Levels
- Two
- Parking
- Garage Door Opener, Garage Faces Rear
- Pets
- Yes
- Property Sub Type
- Townhouse
- Security
- Security System Owned, Smoke Detector(s)
- Sewer
- Public Sewer
- SqFt Total
- 3,219
- Utilities
- Cable Available, Natural Gas Available, Cable Connected, Electricity Connected, Natural Gas Connected, Sewer Connected, Underground Utilities, Water Connected
- Water Source
- Public
- Zoning
- P-D
Interior Features
16 items
- Appliances
- Cooktop, Dishwasher, Disposal, Dryer, Microwave, Range Hood, Refrigerator, Tankless Water Heater, Washer
- Cooling
- Central Air, Zoned
- Flooring
- Carpet, Ceramic Tile
- Furnished
- Unfurnished
- Heating
- Central, Electric
- Interior
- Built-in Features, Crown Molding, High Ceilings, Open Floorplan, Stone Counters, Walk-In Closet(s)
- Laundry Features
- Laundry Room, Upper Level
- Window Features
- Blinds, Low Emissivity Windows
Rooms
| Room | Dimensions | Level | Features |
|---|---|---|---|
| Balcony/Porch/Lanai | 31x24 | ||
| Bedroom 2 | Ceiling Fan(s) | ||
| Bedroom 3 | Ceiling Fan(s) | ||
| Dining Room | 14x8 | ||
| Kitchen | 18x15 | Kitchen Island, Stone Counters | |
| Living Room | 23x16 | Ceiling Fan(s) | |
| Master Bathroom | 12x10 | Double Vanity, Stone Counters | |
| Master Bedroom | 15x14 |
Exterior Features
9 items
- Construction Details
- Concrete
- Exterior
- Rain Gutters
- Lot Features
- Landscaped, Paved
- Patio And Porch
- Covered, Patio
- Pool Features
- Gunite, Heated, In Ground, Salt Water, Private
- Private Pool
- Yes
- Roof
- Concrete, Tile
- Waterfront Features
- Lake Privileges
- Windows/Doors
- Blinds, Low Emissivity Windows
Community Features
8 items
- Association Amenities
- Cable TV, Clubhouse, Fitness Center, Park, Playground, Pool, Recreation Facilities
- Association Fee
- $599.63
- Association Fee Frequency
- Monthly
- Community Features
- Clubhouse, Fitness Center, Park, Playground, Pool, Sidewalks
- MLS Area
- 34787 - Winter Garden/Oakland
- Township
- 24
- Financing Terms Available
- Cash, Conventional, FHA, VA Loan
- Roads
- Paved
Location
8937 Lakeshore Pointe Drive, Winter Garden, FL 34787 · 34787 - Winter Garden/Oakland


Neighborhood & Commute
ZIP Code 34787
- Median household income
- $107,074
- Income per person
- $45,946
- Households
- 30,341
- Average household size
- 2.80
- Median age
- 39.5
Source: Walk Score.
Disclosure: Community information and market data powered by Constellation Data Labs. Information is deemed reliable but not guaranteed.
Schools
- Elementary School
- Panther Lake Elementary
- Middle School
- Water Spring Middle
- High School
- Horizon High School
Price & Status History
- Listing updated with changes from the MLS®
- Price changed to $550,000
- Status changed to Active
- Listing first seen on site
Friends & Family
Similar Homes
For sale in Winter Garden, townhouse, within 20% of this price.
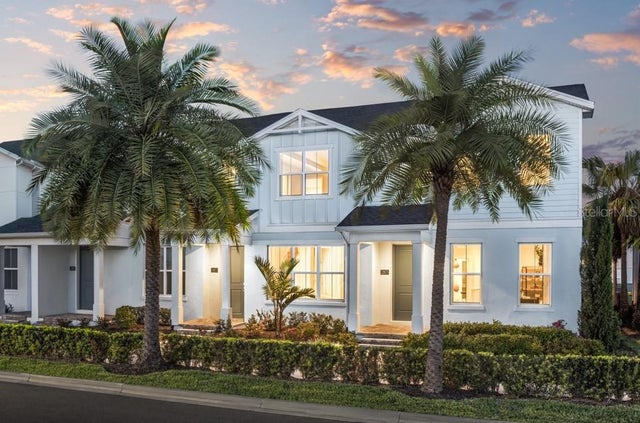 New Listing · a week on site$539,239Townhouse For SaleActive4Beds3Total Baths1,897Sqft12826 SUNSET WALK DRIVEWINTER GARDEN, FL 34787WESTHAVEN AT OVATION Subdivision
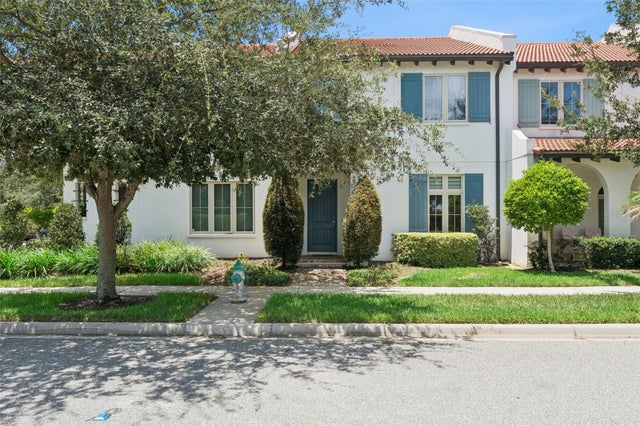 $565,000Townhouse For SaleActive3Beds3Total Baths2,052Sqft8932 BISMARCK PALM DRIVEWINTER GARDEN, FL 34787LAKESHORE PRESERVE PH 1 Subdivision
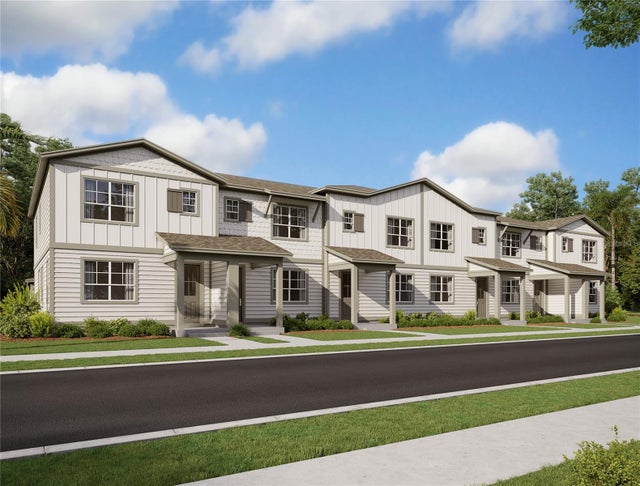 New Listing · a week on site$530,047Townhouse For SaleActive3Beds3Total Baths1,675Sqft17316 MELOGOLD WAYWINTER GARDEN, FL 34787NORTHLAKE AT OVATION Subdivision
 $529,000Townhouse For SaleActive4Beds4Total Baths2,303Sqft9803 AMBER CHESTNUT WAYWINTER GARDEN, FL 34787WATERMARK PH 3 Subdivision