

For SaleTownhousePending
15512 Peaceful Pines Alley
Clermont, FL 34714
$399,990
135 Days On Site
- 3Beds
- 3Baths2 full, 1 half
- 1,652Sq Ft
- $242Per Sq Ft
- 0.06Acres
- 2026Built
- Subdivision
- Lakehaven Estates
- County
- Lake
- MLS®
- O6420029
Overview
Under Construction. Discover Lakehaven Estates featuring stunning new homes and timeless lakeside style. Experience warm lake breezes and an immersive resident experience. Enjoy resort style amenities and a location on Orlando's western horizon close to area attractions and the burgeoning Wellness Way corridor. The new construction Foxtail Interior Unit townhome features 3 bedrooms, 2 full bathrooms, a powder room, an open concept kitchen, café and gathering room, a private courtyard, and a 2-car rear-facing garage. The first floor is ideal for entertaining, featuring a spacious gathering room, café and kitchen, with a large center island, storage pantry, white cabinetry, a decorative tile backsplash, quartz countertops, and Whirlpool stainless-steel kitchen appliances, including a refrigerator. A powder room and laundry on the first floor add to the thoughtful convenience. Enjoy entertaining loved ones from your private, fenced rear courtyard. After a long day, retreat upstairs to your private oasis, where the Owner's Suite features a spacious walk-in closet and en suite bathroom with a double sink quartz-topped vanity, private water closet, and a walk-in shower. Two additional bedrooms, a secondary full bathroom, and a linen closet are located on the opposite side of the second floor, offering privacy and space for everyone. Professionally curated design finishes for this popular Foxtail townhome include Shaw brand luxury vinyl plank flooring throughout the first floor living areas, tile flooring in the bathrooms and laundry room, and soft, stain-resistant, Shaw brand carpet in the bedrooms, and so much more! This new construction townhome perfectly blends luxury, convenience, and modern design, making it the ideal place to live and unwind. Schedule your tour today!
Listing Snapshot
- Price
- $399,990
- Days On Site
- 135 Days
- Bedrooms
- 3
- Inside Area (SqFt)
- 1,652 sqft
- Total Baths
- 3
- Full Baths
- 2
- Partial Baths
- 1
- Lot Size
- 0.06 Acres
- Year Built
- 2026
- MLS® Number
- O6420029
- Status
- Pending
- Property Tax
- $6,532.2 (2026)
- HOA/Condo/Coop Fees
- $315 monthly
- Sq Ft Source
- Builder
Property Details
General Features
19 items
- Acres
- 0.06
- Attached Garage
- Yes
- Direction Faces
- North
- Foundation
- Slab
- Garage
- Yes
- Garage Spaces
- 2
- Green Energy Efficient
- HVAC, Insulation, Lighting, Roof, Thermostat, Water Heater, Windows
- Home Warranty
- Yes
- Levels
- Two
- Number Of Stories
- 2
- Parking
- Alley Access, Driveway, Garage Door Opener, Garage Faces Rear, Attached
- Pets
- Cats OK, Dogs OK, Number Limit, Yes
- Property Condition
- Under Construction, New Construction
- Property Sub Type
- Townhouse
- Security
- Smoke Detector(s)
- Sewer
- Public Sewer
- SqFt Total
- 1,652
- Utilities
- Cable Available, Cable Connected, Electricity Connected, Phone Available, Sewer Connected, Underground Utilities, Water Connected
- Water Source
- Public
Interior Features
16 items
- Appliances
- Dishwasher, Disposal, Dryer, Electric Water Heater, Microwave, Range, Refrigerator, Washer
- Cooling
- Central Air
- Flooring
- Carpet, Tile
- Furnished
- Unfurnished
- Heating
- Central, Electric, Heat Pump
- Interior
- Eat-in Kitchen, Open Floorplan, Smart Home, Stone Counters, Walk-In Closet(s)
- Laundry Features
- Inside, Laundry Room, Upper Level
- Window Features
- Blinds, Double Pane Windows, Insulated Windows, Low Emissivity Windows
Rooms
| Room | Dimensions | Level | Features |
|---|---|---|---|
| Bathroom 2 | 10x5 | Stone Counters | |
| Bedroom 2 | 9x12 | ||
| Bedroom 3 | 9x9 | ||
| Dinette | 15x9 | ||
| Great Room | 13x15 | ||
| Kitchen | 16x14 | Stone Counters | |
| Master Bathroom | 10x8 | ||
| Master Bedroom | 13x12 |
Exterior Features
6 items
- Construction Details
- HardiPlank Type, Frame
- Exterior
- Courtyard, Lighting, Rain Gutters
- Lot Features
- Cleared, Landscaped, Paved
- Patio And Porch
- Covered, Front Porch
- Roof
- Shingle
- Windows/Doors
- Blinds, Double Pane Windows, Insulated Windows, Low Emissivity Windows
Community Features
8 items
- Association Amenities
- Basketball Court, Clubhouse, Fitness Center, Maintenance, Playground, Pool, Recreation Facilities, Trail(s)
- Association Fee
- $315.0
- Association Fee Frequency
- Monthly
- Community Features
- Clubhouse, Fitness Center, Playground, Pool, Restaurant, Sidewalks, Street Lights
- MLS Area
- 34714 - Clermont
- Township
- 23
- Financing Terms Available
- Cash, Conventional, FHA, VA Loan
- Roads
- Paved
Location
15512 Peaceful Pines Alley, Clermont, FL 34714 · 34714 - Clermont


Neighborhood & Commute
ZIP Code 34714
- Median household income
- $72,579
- Income per person
- $32,653
- Households
- 11,973
- Average household size
- 2.61
- Median age
- 38.8
Source: Walk Score.
Disclosure: Community information and market data powered by Constellation Data Labs. Information is deemed reliable but not guaranteed.
Schools
- Elementary School
- Sawgrass bay Elementary
- Middle School
- Windy Hill Middle
- High School
- East Ridge High
Price & Status History
- Listing updated with changes from the MLS®
- Status changed to Pending
- Price changed to $399,990
- Listing first seen on site
Friends & Family
Similar Homes
For sale in Clermont, townhouse, within 20% of this price.
 $399,990Townhouse For SaleActive4Beds3Total Baths1,852Sqft17102 BLESSING DRIVECLERMONT, FL 34714HIDDEN FOREST AT SILVER CREEK Subdivision
 $399,997Townhouse For SaleActive4Beds3Total Baths1,845Sqft1382 PEACEFUL NATURE WAYCLERMONT, FL 34714TRANQUILITY TWNHMS Subdivision
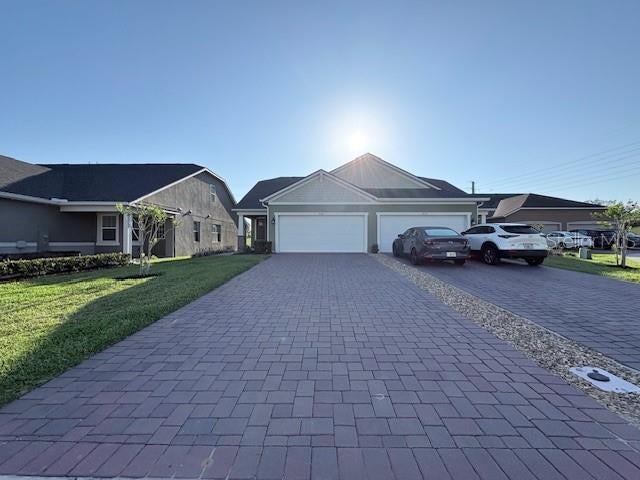 $399,999Townhouse For SaleActive3Beds3Total Baths1,890Sqft2668 SPIDER LILY COURTCLERMONT, FL 34711WATERBROOKE PH 4 Subdivision
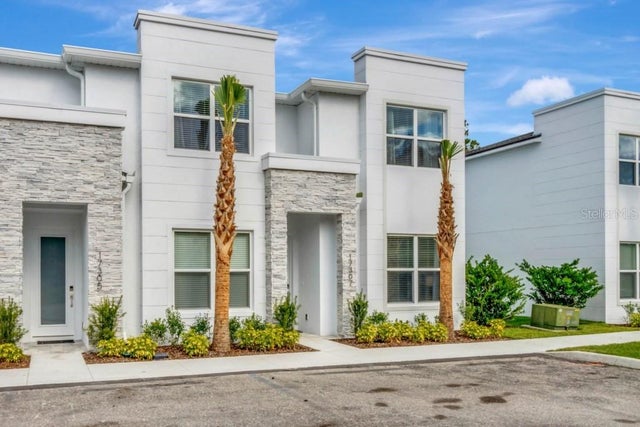 $399,900Townhouse For SaleActive3Beds3Total Baths1,852Sqft17305 HIDDEN FOREST DRIVECLERMONT, FL 34714HIDDEN FOREST AT SILVER CREEK Subdivision