For SaleSingle Family ResidenceActive
23741 Ridge Link Road
Eustis, FL 32736
$2,239,000
134 Days On Site
- 5Beds
- 5Baths4 full, 1 half
- 4,483Sq Ft
- $499Per Sq Ft
- 5.1Acres
- 2022Built
- Subdivision
- Lakewood Ranches Sub
- County
- Lake
- MLS®
- O6419572
Overview
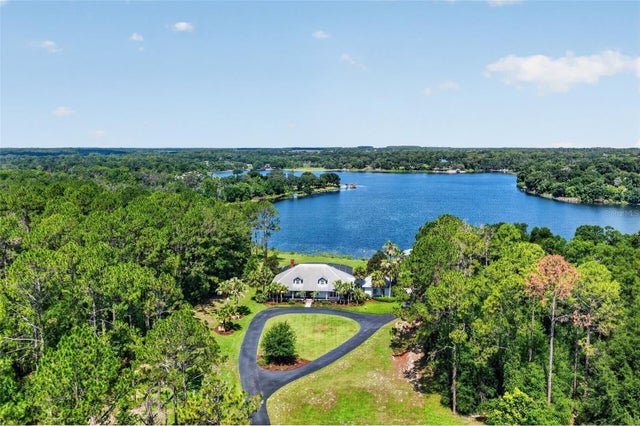
On five cleared, irrigated and fully fenced acres within the equestrian community of Lakewood Ranches, this exceptional 2022 Hagedorn Custom Home combines architectural character, modern luxury and freedom of acreage living. The community's riding trails and spacious homesites accommodate horses, guest houses, workshops and additional garages, creating a lifestyle rarely found in Central Florida. Storybook-inspired architecture, dramatic roof peaks and tall picturesque windows create a striking first impression, while vaulted ceilings, exposed wood beams, whitewashed brick accents and exceptional craftsmanship define the interior. Designed around open-concept living, the great room and kitchen form the heart of the home, creating an inviting space for everyday living and entertaining. The kitchen blends beauty and function with Sub-Zero refrigeration, Wolf appliances, abundant cabinetry, extensive counter space, under-cabinet lighting and pop-up charging stations. A full scullery adds exceptional convenience with butcher block counters, extensive storage and a stand-up freezer. The primary suite serves as a private retreat featuring vaulted ceilings, wood beam accents and walls of windows overlooking the property. The spa-inspired bath offers a freestanding soaking tub, oversized shower with rain showerhead and soaring ceilings. An additional guest suite, two bedrooms connected by a Jack-and-Jill bath, and an oversized fifth bedroom ideal as a recreation room, media room or in-law suite provide exceptional flexibility. A large L-shaped covered porch overlooks the expansive backyard and offers ample room for a future resort-style pool. Additional highlights include climate-controlled three-car garages, a covered portico and motor court, whole-home Sonos audio, spray foam insulation, double-pane windows, cross fencing and a 30-kilowatt liquid-cooled generator. A rare opportunity to enjoy custom craftsmanship, usable acreage and the distinctive equestrian lifestyle of Lakewood Ranches.
Listing Snapshot
- Price
- $2,239,000
- Days On Site
- 134 Days
- Bedrooms
- 5
- Inside Area (SqFt)
- 4,483 sqft
- Total Baths
- 5
- Full Baths
- 4
- Partial Baths
- 1
- Lot Size
- 5.1 Acres
- Year Built
- 2022
- MLS® Number
- O6419572
- Status
- Active
- Property Tax
- $20,979.43 (2025)
- HOA/Condo/Coop Fees
- $76.67 monthly
- Sq Ft Source
- Public Records
Property Details
General Features
17 items
- Acres
- 5.1
- Attached Garage
- Yes
- Carport
- 1
- Direction Faces
- Southeast
- Foundation
- Slab
- Garage
- Yes
- Garage Spaces
- 3
- Levels
- One
- Number Of Stories
- 1
- Parking
- Boat, Covered, Driveway, Garage Door Opener, Garage Faces Rear, Guest, Garage, Attached
- Pets
- Yes
- Property Sub Type
- Single Family Residence
- Sewer
- Septic Tank
- SqFt Total
- 6,948
- Utilities
- Cable Available, Electricity Connected, Phone Available, Propane, Underground Utilities, Water Connected
- Water Source
- Private, Well
- Zoning
- A
Interior Features
21 items
- Appliances
- Bar Fridge, Convection Oven, Cooktop, Dishwasher, Dryer, Exhaust Fan, Gas Water Heater, Microwave, Refrigerator, Tankless Water Heater, Washer
- Cooling
- Central Air, Zoned
- Fireplace
- Yes
- Fireplace Features
- Family Room, Gas, Wood Burning
- Flooring
- Carpet, Tile
- Furnished
- Negotiable
- Heating
- Central, Zoned
- Interior
- Built-in Features, Eat-in Kitchen, High Ceilings, Open Floorplan, Stone Counters, Vaulted Ceiling(s), Walk-In Closet(s)
- Laundry Features
- Inside, Laundry Room
Rooms
| Room | Dimensions | Level | Features |
|---|---|---|---|
| Balcony/Porch/Lanai | 76x13 | Ceiling Fan(s) | |
| Bedroom 2 | 14x13 | Ceiling Fan(s) | |
| Bedroom 3 | 14x14 | Ceiling Fan(s) | |
| Bedroom 4 | 15x14 | Ceiling Fan(s) | |
| Bedroom 5 | 28x19 | Ceiling Fan(s) | |
| Dining Room | 18x13 | Ceiling Fan(s) | |
| Foyer | 9x9 | ||
| Great Room | 21x21 | ||
| Kitchen | 22x16 | Kitchen Island, Pantry, Stone Counters | |
| Laundry | 10x9 | ||
| Master Bathroom | 17x15 | Double Vanity, Stone Counters | |
| Master Bedroom | 23x17 | Ceiling Fan(s) |
Exterior Features
7 items
- Construction Details
- Block, Stone, Wood Siding
- Exterior
- Lighting
- Fencing
- Cross Fenced
- Lot Features
- Cleared, Corner Lot, Irregular Lot, Level, Pasture, Paved
- Patio And Porch
- Rear Porch
- Roof
- Shingle
- Windows/Doors
- French Doors
Community Features
7 items
- Association Fee
- $230.0
- Association Fee Frequency
- Quarterly
- MLS Area
- 32736 - Eustis
- Township
- 19S
- Financing Terms Available
- Cash, Conventional, VA Loan
- Roads
- Asphalt, Paved
- Horse Allowed
- Yes
Location
23741 Ridge Link Road, Eustis, FL 32736 · 32736 - Eustis


Neighborhood & Commute
ZIP Code 32736
- Median household income
- $81,809
- Income per person
- $38,788
- Households
- 5,580
- Average household size
- 2.65
- Median age
- 47.9
Source: Walk Score.
Disclosure: Community information and market data powered by Constellation Data Labs. Information is deemed reliable but not guaranteed.
Price & Status History
- Listing updated with changes from the MLS®
- Price changed to $2,239,000
- Status changed to Active
- Listing first seen on site
Friends & Family
Similar Homes
For sale in Eustis, single family residence, within 20% of this price.