

For SaleTownhouseActive
1562 Travertine Terrace
Sanford, FL 32771
$360,000
132 Days On Site
- 3Beds
- 3Baths2 full, 1 half
- 1,914Sq Ft
- $188Per Sq Ft
- 0.07Acres
- 2005Built
- Subdivision
- Greystone Ph 1
- County
- Seminole
- MLS®
- O6417915
Overview
Welcome to 1562 Travertine Terrace, a townhome that offers something a little different. With its own PRIVATE ENTRANCE and peaceful CONSERVATION VIEWS, this home enjoys a sense of privacy and tranquility that makes it feel more like a private residence than a typical townhome. With 3 BEDROOMS, 2.5 BATHS, and a thoughtfully designed floor plan, this home provides plenty of space for both relaxing and entertaining. The first floor has a warm and comforting feel and features an open-concept layout with tile flooring, seamlessly connecting the living room, dining area, kitchen, and family room. The kitchen offers ample cabinetry, a closet pantry, a breakfast bar, and a cozy dinette space that's perfect for casual meals and morning coffee. Upstairs, you'll find a versatile LOFT with a built-in desk area, all three bedrooms, including a spacious PRIMARY SUITE designed for comfort and privacy. Unlike many townhomes, the entire second floor features beautiful WOOD FLOORING throughout, creating a warm, cohesive feel with NO CARPET to maintain. Step outside to your private, SCREENED PATIO and enjoy peaceful CONSERVATION VIEWS with NO REAR NEIGHBORS. The natural backdrop creates a serene setting for morning coffee, outdoor dining, or simply unwinding at the end of the day. A TWO-CAR GARAGE, spacious layout, and PRIVATE ENTRANCE all contribute to the feeling of living in a home rather than a typical townhome. Residents of Greystone enjoy a GATED COMMUNITY with amenities including a COMMUNITY POOL, FITNESS CENTER, and PLAYGROUND. Conveniently located near shopping, dining, major highways, and everyday conveniences, this home offers the perfect blend of PRIVACY, COMFORT, and LOW-MAINTENANCE LIVING in one of Sanford's most desirable townhome communities.
Listing Snapshot
- Price
- $360,000
- Days On Site
- 132 Days
- Bedrooms
- 3
- Inside Area (SqFt)
- 1,914 sqft
- Total Baths
- 3
- Full Baths
- 2
- Partial Baths
- 1
- Lot Size
- 0.07 Acres
- Year Built
- 2005
- MLS® Number
- O6417915
- Status
- Active
- Property Tax
- $3,005.34 (2025)
- HOA/Condo/Coop Fees
- $295.33 monthly
- Sq Ft Source
- Public Records
Property Details
General Features
16 items
- Acres
- 0.07
- Attached Garage
- Yes
- Direction Faces
- South
- Foundation
- Slab
- Garage
- Yes
- Garage Spaces
- 2
- Levels
- Two
- Number Of Stories
- 2
- Parking
- Driveway, Attached
- Pets
- Yes
- Property Sub Type
- Townhouse
- Sewer
- Public Sewer
- SqFt Total
- 2,540
- Style
- Contemporary
- Water Source
- Public
- Zoning
- PD
Interior Features
21 items
- Appliances
- Dishwasher, Disposal, Dryer, Electric Water Heater, Microwave, Range, Refrigerator, Washer
- Cooling
- Central Air, Zoned
- Flooring
- Tile, Wood
- Furnished
- Unfurnished
- Heating
- Electric
- Interior
- High Ceilings
- Laundry Features
- Laundry Room
- Window Features
- Blinds
Rooms
| Room | Dimensions | Level | Features |
|---|---|---|---|
| Balcony/Porch/Lanai | 12x11 | ||
| Bathroom 2 | 8x5 | ||
| Bathroom 3 | 6x3 | ||
| Bedroom 2 | 14x10 | ||
| Bedroom 3 | 13x11 | ||
| Dinette | 10x7 | ||
| Dining Room | 18x14 | ||
| Family Room | 15x15 | ||
| Kitchen | 13x9 | Breakfast Bar | |
| Laundry | 6x6 | ||
| Living Room | 11x11 | ||
| Master Bathroom | 10x10 | Double Vanity | |
| Master Bedroom | 11x7 |
Exterior Features
8 items
- Construction Details
- Block, Stucco
- Exterior
- Lighting, Private Entrance, Rain Gutters
- Lot Features
- Wooded, Paved, Private
- Patio And Porch
- Covered, Patio
- Roof
- Shingle
- View
- Trees/Woods
- Waterview
- Trees/Woods
- Windows/Doors
- Blinds
Community Features
8 items
- Association Amenities
- Clubhouse, Fitness Center, Gated, Playground, Pool
- Association Fee
- $886.0
- Association Fee Frequency
- Quarterly
- Community Features
- Gated, Clubhouse, Fitness Center, Playground, Pool, Sidewalks
- MLS Area
- 32771 - Sanford/Lake Forest
- Township
- 19
- Financing Terms Available
- Cash, Conventional, FHA, VA Loan
- Roads
- Paved
Location
1562 Travertine Terrace, Sanford, FL 32771 · 32771 - Sanford/Lake Forest


Neighborhood & Commute
ZIP Code 32771
- Median household income
- $81,370
- Income per person
- $41,713
- Households
- 23,724
- Average household size
- 2.51
- Median age
- 38.5
Source: Walk Score.
Disclosure: Community information and market data powered by Constellation Data Labs. Information is deemed reliable but not guaranteed.
Price & Status History
- Listing updated with changes from the MLS®
- Listing first seen on site
- Status changed to Active
Friends & Family
Similar Homes
For sale in Sanford, townhouse, within 20% of this price.
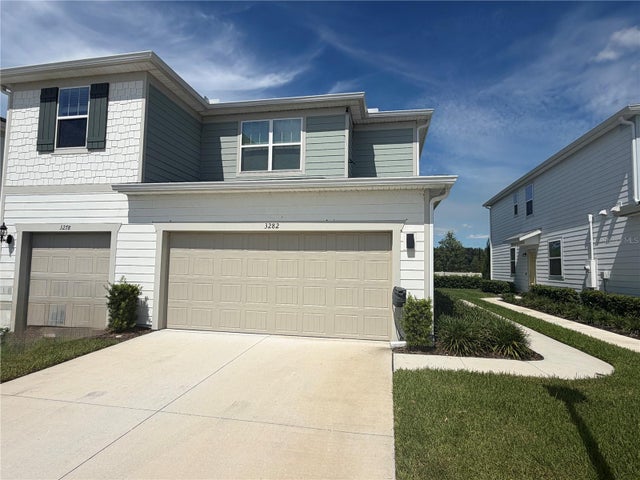 $360,000Townhouse For SaleActive3Beds3Total Baths1,748Sqft3282 PONDSIDE WAYSANFORD, FL 32773SKYLAR CREST Subdivision
 $359,990Townhouse For SaleActive3Beds3Total Baths1,544Sqft522 SOUTHERN EDGE WAYSANFORD, FL 32771TOWNS AT RIVERWALK Subdivision
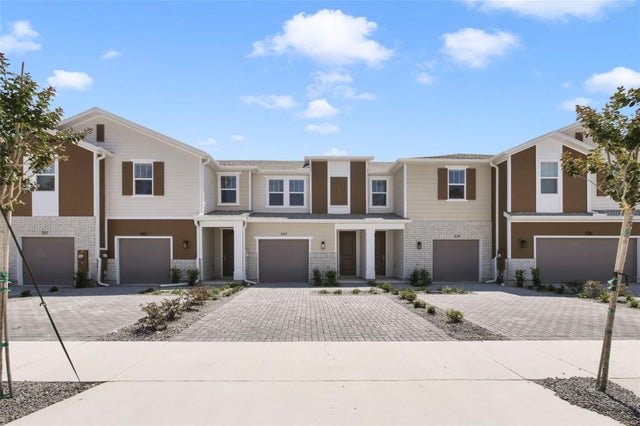 $359,990Townhouse For SaleActive3Beds3Total Baths1,544Sqft510 SOUTHERN EDGE WAYSANFORD, FL 32771TOWNS AT RIVERWALK Subdivision
 $358,900Townhouse For SaleActive3Beds3Total Baths1,752Sqft2675 RIVER LANDING DRIVESANFORD, FL 32771RIVERVIEW TWNHMS PH II Subdivision