

For SaleSingle Family ResidenceActive
8643 Tempest Drive
Citrus Springs, FL 34433
$289,900
144 Days On Site
- 4Beds
- 2Baths2 full
- 1,867Sq Ft
- $155Per Sq Ft
- 0.23Acres
- 2027Built
- Subdivision
- Citrus Spgs Unit 06
- County
- Citrus
- MLS®
- O6417709
Overview
Pre-Construction. To be built. Experience the best of Florida living with the Mesquite floor plan in Citrus Springs, a deed restricted golf course community featuring two golf courses, a country club, tennis courts, a community park with a baseball diamond and playground, plus a library and community center with daily activities. With no HOA or CDD fees, you'll enjoy exceptional amenities in a peaceful setting.
Inside, an expansive open layout seamlessly connects the great room, dining area, and kitchen, creating an inviting space for everyday living and entertaining. Six LED lights brighten the great room, while the stylish kitchen shines with quartz countertops, soft close cabinetry, a center island, pantry, and stainless steel appliances, including an ENERGY STAR refrigerator. Just beyond the dining area, the extended patio creates the perfect outdoor retreat for relaxing and enjoying the Florida sunshine.
Positioned at the front of the home, three secondary bedrooms share a beautifully appointed bath featuring a tiled shower and tub combination, quartz countertop, and soft close cabinetry. Privately situated at the rear of the home, the spacious primary suite creates a relaxing retreat with a luxurious en suite bath showcasing a walk in tiled shower, dual quartz vanities, and upgraded soft close cabinetry.
Ceramic tile flooring flows throughout the main living areas, while plush carpet adds warmth to the bedrooms. Built for lasting quality and energy efficiency, this home also includes insulated windows, architectural shingles, a two car garage, professional landscaping, and an irrigation system for the front and side yard.
Modern smart home features include a Ring Video Doorbell, Smart Thermostat, Keyless Entry Smart Door Lock, and DEAKO smart switches. A full builder warranty provides added confidence, making this beautifully appointed Mesquite an exceptional place to call home.
Listing Snapshot
- Price
- $289,900
- Days On Site
- 144 Days
- Bedrooms
- 4
- Inside Area (SqFt)
- 1,867 sqft
- Total Baths
- 2
- Full Baths
- 2
- Partial Baths
- 0
- Lot Size
- 0.23 Acres
- Year Built
- 2027
- MLS® Number
- O6417709
- Status
- Active
- Property Tax
- $193 (2025)
- HOA/Condo/Coop Fees
- N/A
- Sq Ft Source
- Builder
Property Details
General Features
18 items
- Acres
- 0.23
- Attached Garage
- Yes
- Direction Faces
- West
- Foundation
- Slab
- Garage
- Yes
- Garage Spaces
- 2
- Levels
- One
- Parking
- Driveway, Garage Door Opener, Attached
- Pets
- Yes
- Property Condition
- New Construction
- Property Sub Type
- Single Family Residence
- Security
- Smoke Detector(s)
- Sewer
- Septic Tank
- SqFt Total
- 2,396
- Style
- Florida
- Utilities
- Cable Available
- Water Source
- Public
- Zoning
- RUR
Interior Features
17 items
- Appliances
- Dishwasher, Disposal, Electric Water Heater, Microwave, Range, Refrigerator
- Cooling
- Central Air
- Flooring
- Carpet, Ceramic Tile
- Furnished
- Unfurnished
- Heating
- Central, Electric
- Interior
- Eat-in Kitchen, Open Floorplan, Smart Home, Stone Counters, Walk-In Closet(s)
- Laundry Features
- Electric Dryer Hookup, Laundry Room, Washer Hookup
- Window Features
- Insulated Windows, Low Emissivity Windows
Rooms
| Room | Dimensions | Level | Features |
|---|---|---|---|
| Balcony/Porch/Lanai | 22x10 | First | |
| Bedroom 2 | 10x13 | First | |
| Bedroom 3 | 10x11 | First | |
| Bedroom 4 | 10.2x11 | First | |
| Dinette | 6x16 | First | |
| Great Room | 17x22 | First | |
| Kitchen | 9x16 | First | Kitchen Island, Pantry, Stone Counters |
| Laundry | First | ||
| Master Bedroom | 13x15 | First | Double Vanity, Stone Counters |
Exterior Features
5 items
- Construction Details
- Block, Stucco
- Lot Features
- Landscaped
- Patio And Porch
- Front Porch, Patio
- Roof
- Shingle
- Windows/Doors
- Insulated Windows, Low Emissivity Windows
Community Features
4 items
- MLS Area
- 34433 - Dunnellon/Citrus Springs
- Township
- 17
- Financing Terms Available
- Cash, Conventional, FHA, VA Loan
- Roads
- Paved
Location
8643 Tempest Drive, Citrus Springs, FL 34433 · 34433 - Dunnellon/Citrus Springs


Neighborhood & Commute
ZIP Code 34433
- Median household income
- $63,523
- Income per person
- $34,131
- Households
- 4,041
- Average household size
- 2.36
- Median age
- 52.7
Source: Walk Score.
Disclosure: Community information and market data powered by Constellation Data Labs. Information is deemed reliable but not guaranteed.
Schools
- Elementary School
- Central Ridge Elementary School
- Middle School
- Citrus Springs Middle School
- High School
- Citrus High School
Price & Status History
- Listing updated with changes from the MLS®
- Listing first seen on site
- Status changed to Active
Friends & Family
Similar Homes
For sale in Citrus Springs, single family residence, within 20% of this price.
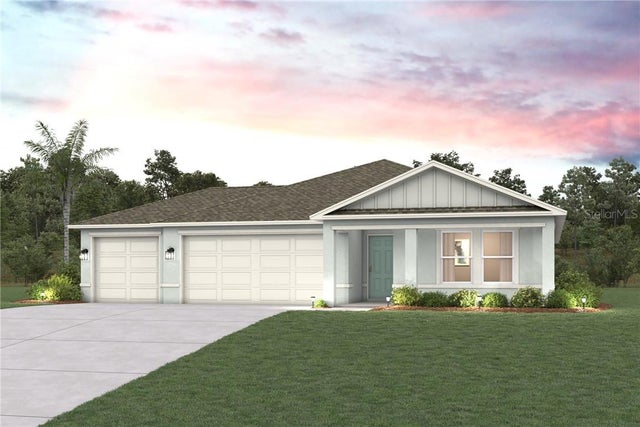 $308,990Single Family Residence For SaleActive4Beds2Total Baths1,808Sqft3917 W KEENE LANECitrus Springs, FL 34433
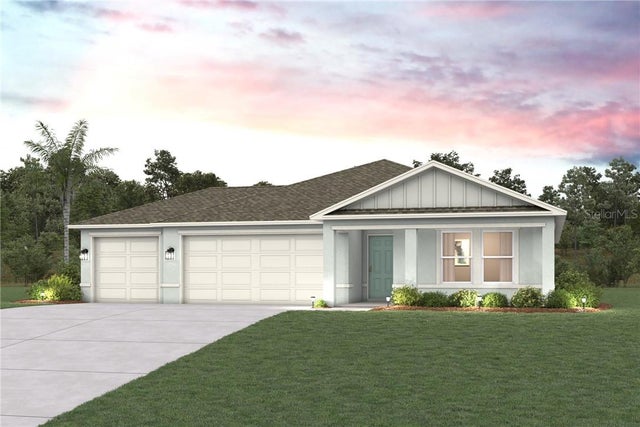 $308,990Single Family Residence For SaleActive4Beds2Total Baths1,808Sqft6489 N BEDSTROW BOULEVARDCitrus Springs, FL 34433
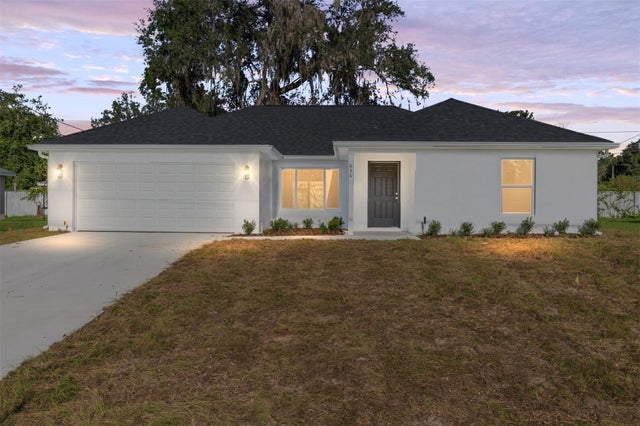 $309,900Single Family Residence For SaleActive4Beds2Total Baths1,715Sqft4119 W FIREWOOD LOOPCITRUS SPRINGS, FL 34433CITRUS SPGS UNIT 10 Subdivision
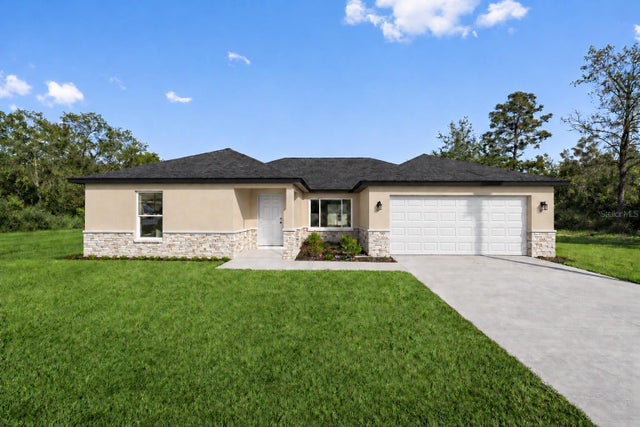 New Listing · 2 weeks on site$309,900Single Family Residence For SaleActive4Beds2Total Baths1,715Sqft6609 N GRAYTON TERRACECITRUS SPRINGS, FL 34433CITRUS SPGS UNIT 22 Subdivision