

For SaleSingle Family ResidenceActive
9028 SE 41st Court Road
Ocala, FL 34480
$290,000
144 Days On Site
- 4Beds
- 2Baths2 full
- 1,545Sq Ft
- $188Per Sq Ft
- 0.32Acres
- 2022Built
- Subdivision
- Summercrest
- County
- Marion
- MLS®
- O6416994
Overview
Welcome to 9028 SE 41st Court Rd, Ocala, FL 34480 – a beautifully maintained home offering exceptional value, privacy, and energy efficiency. Priced at $315,000, this property stands out with valuable upgrades including a solar panel system and whole-home water softener, helping reduce monthly utility costs while enhancing everyday comfort.
Situated on a premium lot with no rear neighbors, this home offers added privacy and a more desirable setting compared to many neighboring properties. The oversized lot location is a rare feature within the community and contributes to its increased value and appeal.
Built in 2022, the home features an open-concept layout designed for modern living, spacious bedrooms, and a functional floor plan perfect for both families and entertaining.
Located in one of Ocala's fastest-growing areas, residents benefit from continued residential and commercial development, expanding employment opportunities, and convenient access to shopping, dining, schools, and major roadways. Marion County and the Ocala metro area have experienced significant population growth in recent years, making this an excellent opportunity for both homeowners and investors.
Don't miss the opportunity to own a move-in-ready home with premium upgrades, energy-saving features, and one of the most desirable lots in the neighborhood.
Listing Snapshot
- Price
- $290,000
- Days On Site
- 144 Days
- Bedrooms
- 4
- Inside Area (SqFt)
- 1,545 sqft
- Total Baths
- 2
- Full Baths
- 2
- Partial Baths
- 0
- Lot Size
- 0.32 Acres
- Year Built
- 2022
- MLS® Number
- O6416994
- Status
- Active
- Property Tax
- $3,553 (2024)
- HOA/Condo/Coop Fees
- $78.75 monthly
- Sq Ft Source
- Builder
Property Details
General Features
16 items
- Acres
- 0.32
- Attached Garage
- Yes
- Direction Faces
- North
- Foundation
- Slab
- Garage
- Yes
- Garage Spaces
- 2
- Levels
- One
- Parking
- Attached
- Pets
- Breed Restrictions
- Property Condition
- New Construction
- Property Sub Type
- Single Family Residence
- Sewer
- Private Sewer
- SqFt Total
- 1,545
- Utilities
- Cable Available
- Water Source
- Public
- Zoning
- R1
Interior Features
10 items
- Appliances
- Dishwasher, Dryer, Microwave, Range, Refrigerator, Washer
- Cooling
- Central Air
- Flooring
- Carpet, Ceramic Tile
- Furnished
- Unfurnished
- Heating
- Central
- Interior
- Open Floorplan, Vaulted Ceiling(s), Walk-In Closet(s)
- Laundry Features
- Laundry Room
Rooms
| Room | Dimensions | Level | Features |
|---|---|---|---|
| Great Room | 13x20 | First | |
| Kitchen | 9x13 | First | |
| Master Bedroom | 14x14 | First |
Exterior Features
2 items
- Construction Details
- Block
- Roof
- Shingle
Community Features
7 items
- Association Fee
- $150.0
- Association Fee Frequency
- Quarterly
- Additional Association Fee
- $345.0
- Additional Association Fee Frequency
- Annually
- MLS Area
- 34480 - Ocala
- Township
- 16
- Roads
- Asphalt
Location
9028 SE 41st Court Road, Ocala, FL 34480 · 34480 - Ocala


Neighborhood & Commute
ZIP Code 34480
- Median household income
- $71,491
- Income per person
- $39,085
- Households
- 9,031
- Average household size
- 2.60
- Median age
- 42.0
Source: Walk Score.
Disclosure: Community information and market data powered by Constellation Data Labs. Information is deemed reliable but not guaranteed.
Price & Status History
- Listing updated with changes from the MLS®
- Price changed to $290,000
- Listing first seen on site
- Status changed to Active
Friends & Family
Similar Homes
For sale in Ocala, single family residence, within 20% of this price.
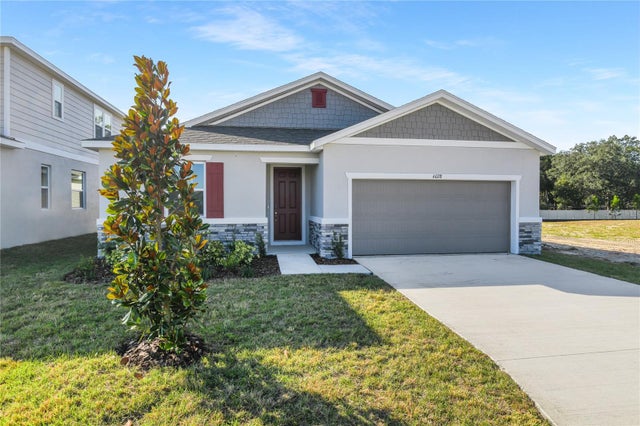 New Listing · 3 weeks on site$344,999Single Family Residence For SaleActive4Beds3Total Baths2,051Sqft6028 SW 64TH TERRACEOCALA, FL 34474SEASONS AT AURORA OAKS Subdivision
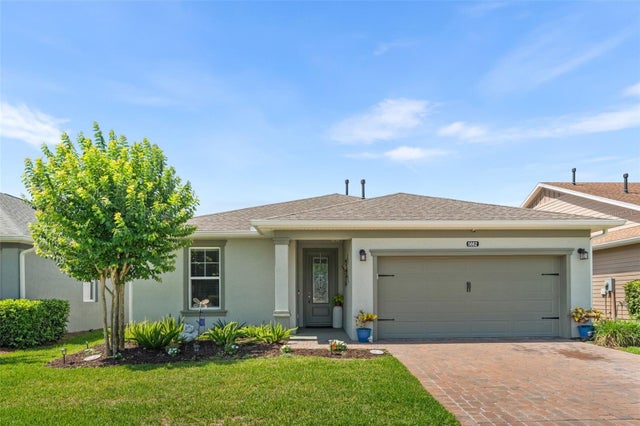 $345,000Single Family Residence For SaleActive3Beds2Total Baths1,862Sqft5662 NW 40TH PLOCALA, FL 34482OCALA PRESERVE PH 5 Subdivision
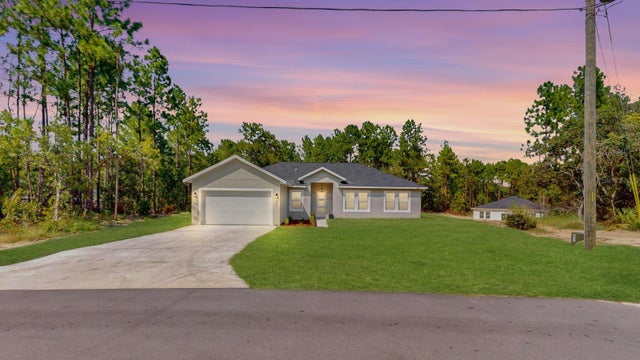 $345,000Single Family Residence For SaleActive3Beds2Total Baths1,612Sqft8225 SW 138TH STREET ROADOCALA, FL 34473MARION OAKS UN 11 Subdivision
 $345,000Single Family Residence For SaleActive3Beds2Total Baths1,791Sqft1069 SE 57TH AVENUEOCALA, FL 34480INDIAN TRAILS Subdivision