

For SaleSingle Family ResidenceActive
13856 Glynshel Drive
Winter Garden, FL 34787
$835,000
147 Days On Site
- 5Beds
- 4Baths4 full
- 3,538Sq Ft
- $236Per Sq Ft
- 0.33Acres
- 2003Built
- Subdivision
- Glynwood 51 32
- County
- Orange
- MLS®
- O6416757
Overview
Dropped price for quick sale. Visit this magnificent property or revisit, now is the time.
Probate is completed and seller is motivated.
Located in the highly desirable gated community of Glynwood in Winter Garden, this spacious 5-bedroom, 4-bath pool home offers over 3,500 square feet of living space on a private cul-de-sac lot. The versatile floor plan features a first-floor owner's suite, dedicated office/den, formal and casual living areas, and an upstairs bonus/media room with an additional bedroom and bath—ideal for guests, multi-generational living, or a home theater. The screened pool and spa create a private backyard retreat, while the 3-car garage (AC by Modern Wall Unit and Upgraded Garage Floor Coating) provides ample storage and parking. Residents enjoy access to community amenities including a pool, tennis courts, playground, and gated entry. Conveniently located near Winter Garden Village, historic downtown Winter Garden, major highways, shopping, dining, and area attractions.
Listing Snapshot
- Price
- $835,000
- Days On Site
- 147 Days
- Bedrooms
- 5
- Inside Area (SqFt)
- 3,538 sqft
- Total Baths
- 4
- Full Baths
- 4
- Partial Baths
- 0
- Lot Size
- 0.33 Acres
- Year Built
- 2003
- MLS® Number
- O6416757
- Status
- Active
- Property Tax
- $11,261 (2025)
- HOA/Condo/Coop Fees
- $188.79 monthly
- Sq Ft Source
- Public Records
Property Details
General Features
16 items
- Acres
- 0.33
- Attached Garage
- Yes
- Direction Faces
- North
- Foundation
- Slab
- Garage
- Yes
- Garage Spaces
- 3
- Levels
- Two
- Parking
- Driveway, Garage Door Opener, Attached
- Pets
- Yes
- Property Sub Type
- Single Family Residence
- Security
- Gated Community, Security System, Smoke Detector(s)
- Sewer
- Public Sewer
- SqFt Total
- 4,650
- Utilities
- Cable Available, Electricity Connected, Phone Available, Underground Utilities, Water Connected
- Water Source
- None
- Zoning
- PUD
Interior Features
17 items
- Appliances
- Dishwasher, Disposal, Electric Water Heater, Microwave, Range, Refrigerator
- Cooling
- Central Air
- Fireplace
- Yes
- Fireplace Features
- Gas
- Flooring
- Carpet, Ceramic Tile, Wood
- Furnished
- Unfurnished
- Heating
- Electric
- Interior
- Crown Molding, Walk-In Closet(s)
- Laundry Features
- Laundry Room
- Spa
- Yes
Rooms
| Room | Dimensions | Level | Features |
|---|---|---|---|
| Bedroom 2 | 12x12 | First | |
| Game Room | 16x12 | Second | |
| Kitchen | 18x13 | First | |
| Living Room | 19x18 | First | |
| Master Bathroom | 21x9 | First | |
| Master Bedroom | 14x20 | First | |
| Office | 11x11 | First |
Exterior Features
11 items
- Construction Details
- Block, Stone, Stucco
- Exterior
- Rain Gutters
- Fencing
- Masonry
- Lot Features
- Cul-De-Sac
- Patio And Porch
- Patio, Screened
- Pool Features
- Gunite, In Ground, Screen Enclosure, Private
- Private Pool
- Yes
- Roof
- Shingle
- Spa
- Yes
- Spa Features
- In Ground
- Windows/Doors
- Sliding Doors
Community Features
8 items
- Association Amenities
- Gated, Park, Playground, Pool
- Association Fee
- $566.37
- Association Fee Frequency
- Quarterly
- Community Features
- Gated, Park, Playground, Pool, Sidewalks, Tennis Court(s), Street Lights
- MLS Area
- 34787 - Winter Garden/Oakland
- Township
- 22
- Financing Terms Available
- Cash, Conventional
- Roads
- Paved
Location
13856 Glynshel Drive, Winter Garden, FL 34787 · 34787 - Winter Garden/Oakland


Neighborhood & Commute
ZIP Code 34787
- Median household income
- $107,074
- Income per person
- $45,946
- Households
- 30,341
- Average household size
- 2.80
- Median age
- 39.5
Source: Walk Score.
Disclosure: Community information and market data powered by Constellation Data Labs. Information is deemed reliable but not guaranteed.
Schools
- Elementary School
- SunRidge Elementary
- Middle School
- SunRidge Middle
- High School
- West Orange High
Price & Status History
- Listing updated with changes from the MLS®
- Price changed to $835,000
- Listing first seen on site
- Status changed to Active
Friends & Family
Similar Homes
For sale in Winter Garden, single family residence, within 20% of this price.
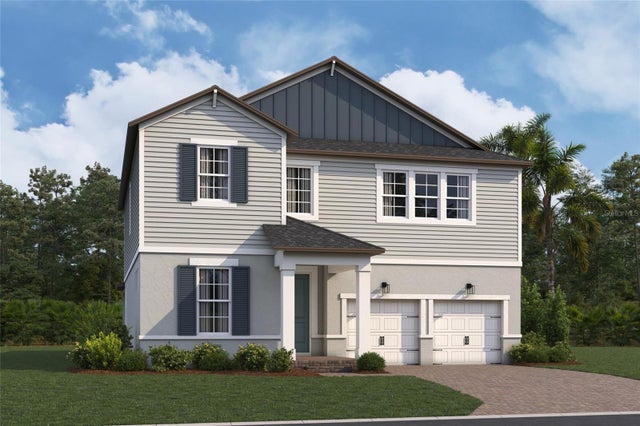 $929,990Single Family Residence For SaleActive5Beds5Total Baths3,825Sqft17943 LAKE STAR ROADWINTER GARDEN, FL 34787LAKE STAR AT OVATION Subdivision
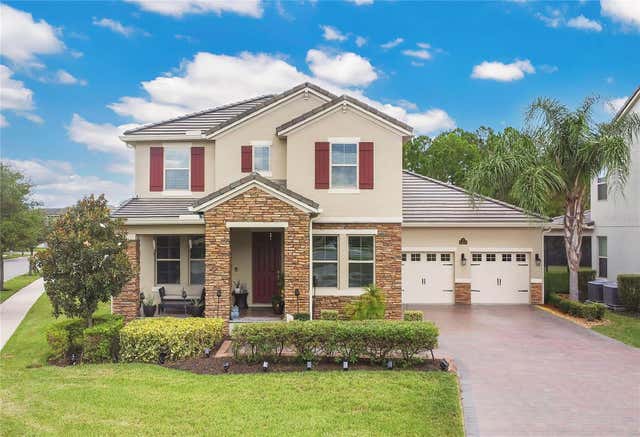 $930,000Single Family Residence For SaleActive4Beds4Total Baths2,921Sqft10007 LITTLE ALCOVE LOOPWINTER GARDEN, FL 34787WATERLEIGH PH 2B Subdivision
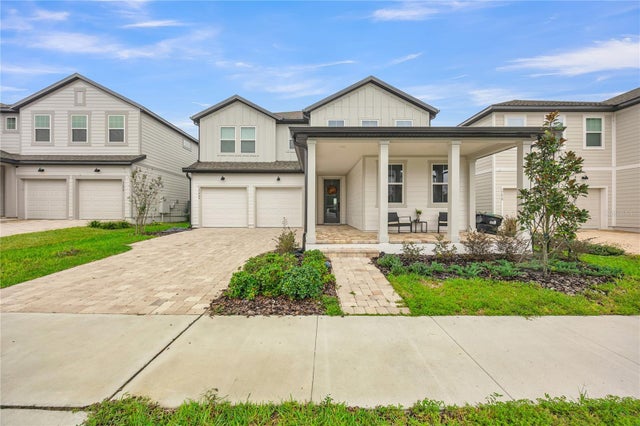 New Listing · 3 weeks on site$940,000Single Family Residence For SaleActive5Beds5Total Baths3,663Sqft17664 JAPONICA BLOOM DRIVEWINTER GARDEN, FL 34787NORTHLAKE AT OVATION PHASE 2 & 3 Subdivision
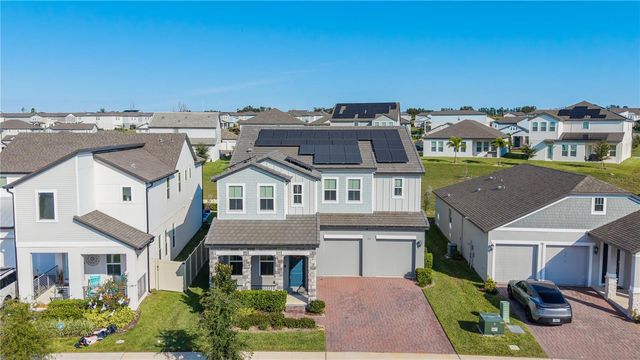 $943,000Single Family Residence For SaleActive5Beds5Total Baths3,461Sqft5150 CITRUS LEAF BOULEVARDWINTER GARDEN, FL 34787SILVERLEAF RESERVE/HAMLIN PH 2 Subdivision