

For SaleSingle Family ResidenceActive
33929 Seattle Slew Drive
Sorrento, FL 32776
$419,990
153 Days On Site
- 5Beds
- 3Baths3 full
- 2,434Sq Ft
- $173Per Sq Ft
- 0.18Acres
- 2026Built
- Subdivision
- Sorrento Pines
- County
- Lake
- MLS®
- O6416469
Overview
Virtually Staged. Under Construction. Welcome to Sorrento Pines, one of Stanley Martin’s most sought-after communities in Central Florida. Set in the charming town of Sorrento, this neighborhood is surrounded by the natural beauty and outdoor recreation that make Lake County such a desirable place to call home. With more than a thousand lakes nearby, residents enjoy endless opportunities to get outside and explore. Just minutes from home, you’ll find Eagle Dunes Golf Club, Rock Springs Run State Park, Dream Horse Equestrian Center, and a variety of parks, trails, and nature preserves.
The Linden offers the perfect amount of space, complete with smart storage perfect for your lifestyle. Two stand out features upon entering the home are the large under-stair storage area, as well as a flex room that can be used as an optional fifth bedroom. The powder room can easily be customized into another full bath for optimal space for your loved ones or guests to spread out. Past the stairs is the large open living area stretching for nearly 40 feet; including the great room, dining room, and kitchen. The kitchen is complete with a massive island and a walk-in pantry. Additionally, the kitchen is just around the corner to the oversized garage, making grocery unloading a no brainer. Completing the first floor is a patio that can easily be customized into a large lanai extending much of the width of the home. Upstairs, a large loft begs for use as either a movie night destination or a playroom for younger kids. A large laundry room includes an optional sink, perfect for additional cleaning needs. Three large bedrooms share a bathroom, complete with a double vanity and a toilet behind a closed door. Much of the top floor is dedicated to the primary suite. The bedroom itself offers plenty of room, but the real attractions here are the massive walk-in closet and the bathroom with a huge shower and separate toilet. The Linden's impressive use of space makes this single-family home feel much larger, all while providing the benefits of a Stanley Martin home.*Photos are from a similar home.
Listing Snapshot
- Price
- $419,990
- Days On Site
- 153 Days
- Bedrooms
- 5
- Inside Area (SqFt)
- 2,434 sqft
- Total Baths
- 3
- Full Baths
- 3
- Partial Baths
- 0
- Lot Size
- 0.18 Acres
- Year Built
- 2026
- MLS® Number
- O6416469
- Status
- Active
- Property Tax
- $5,356 (2026)
- HOA/Condo/Coop Fees
- $58 monthly
- Sq Ft Source
- Builder
Property Details
General Features
19 items
- Acres
- 0.18
- Attached Garage
- Yes
- Direction Faces
- South
- Foundation
- Slab
- Garage
- Yes
- Garage Spaces
- 2
- Home Warranty
- Yes
- Levels
- Two
- Number Of Stories
- 2
- Parking
- Covered, Driveway, Attached
- Pets
- Yes
- Property Condition
- Under Construction, New Construction
- Property Sub Type
- Single Family Residence
- Security
- Smoke Detector(s)
- Sewer
- Public Sewer
- SqFt Total
- 2,980
- Utilities
- Cable Available, Cable Connected, Electricity Connected, Phone Available, Sewer Connected, Underground Utilities, Water Connected
- Water Source
- Public
- Zoning
- RES
Interior Features
22 items
- Appliances
- Dishwasher, Disposal, Microwave, Range
- Cooling
- Central Air
- Flooring
- Carpet, Ceramic Tile
- Furnished
- Unfurnished
- Heating
- Central, Electric
- Interior
- Eat-in Kitchen, Open Floorplan, Walk-In Closet(s)
- Laundry Features
- Electric Dryer Hookup, Inside, Laundry Room, Upper Level, Washer Hookup
- Window Features
- Double Pane Windows, ENERGY STAR Qualified Windows
Rooms
| Room | Dimensions | Level | Features |
|---|---|---|---|
| Bathroom 2 | Second | Double Vanity | |
| Bathroom 3 | First | ||
| Bedroom 2 | 10x10 | Second | |
| Bedroom 3 | 10x11 | Second | |
| Bedroom 4 | 10x11 | Second | |
| Bedroom 5 | 10x10 | First | |
| Dining Room | 13x14 | First | |
| Foyer | First | ||
| Great Room | 12x15 | First | |
| Kitchen | 13x15 | First | Kitchen Island, Pantry |
| Laundry | Second | ||
| Loft | 13x14 | Second | |
| Master Bathroom | First | Double Vanity | |
| Master Bedroom | 12x14 | Second |
Exterior Features
6 items
- Construction Details
- Block, Stone, Stucco
- Exterior
- Lighting
- Lot Features
- Cleared, Landscaped, Paved
- Patio And Porch
- Covered, Patio
- Roof
- Shingle
- Windows/Doors
- Double Pane Windows, ENERGY STAR Qualified Windows
Community Features
8 items
- Association Amenities
- Playground, Pool
- Association Fee
- $58.0
- Association Fee Frequency
- Monthly
- Community Features
- Playground, Pool, Sidewalks
- MLS Area
- 32776 - Sorrento / Mount Plymouth
- Township
- 19
- Financing Terms Available
- Cash, Conventional, FHA, VA Loan
- Roads
- Paved
Location
33929 Seattle Slew Drive, Sorrento, FL 32776 · 32776 - Sorrento / Mount Plymouth


Neighborhood & Commute
ZIP Code 32776
- Median household income
- $105,348
- Income per person
- $45,158
- Households
- 5,494
- Average household size
- 2.68
- Median age
- 41.3
Source: Walk Score.
Disclosure: Community information and market data powered by Constellation Data Labs. Information is deemed reliable but not guaranteed.
Schools
- Elementary School
- Sorrento Elementary
- Middle School
- Mount Dora Middle
- High School
- Mount Dora High
Price & Status History
- Listing updated with changes from the MLS®
- Price changed to $419,990
- Listing first seen on site
- Status changed to Active
Friends & Family
Similar Homes
For sale in Sorrento, single family residence, within 20% of this price.
 $420,000Single Family Residence For SaleActive2Beds2Total Baths1,400Sqft30904 DEAL DRIVESORRENTO, FL 32776MOUNT PLYMOUTH Subdivision
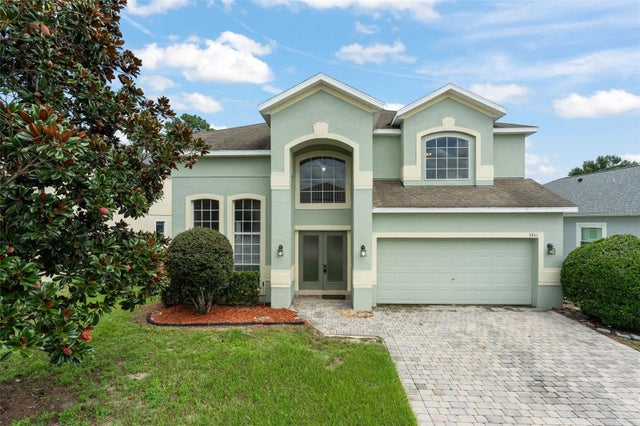 $419,900Single Family Residence For SaleActive4Beds3Total Baths2,778Sqft33411 TERRAGONA DRIVESORRENTO, FL 32776SORRENTO HILLS PHASE 3 Subdivision
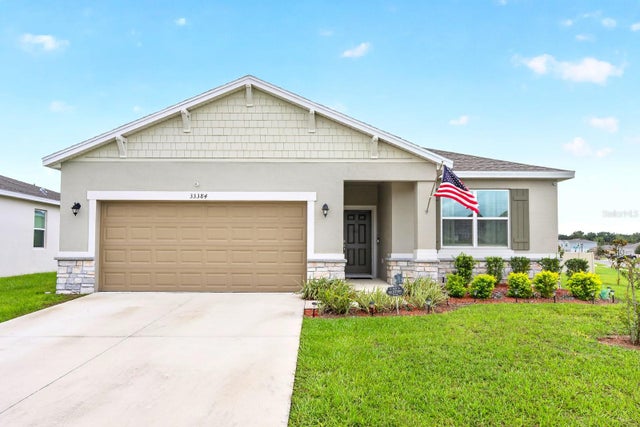 $415,000Single Family Residence For SaleActive4Beds3Total Baths2,030Sqft33384 COUNTRY HOUSE DRIVESORRENTO, FL 32776SORRENTO PINES PH 2 Subdivision
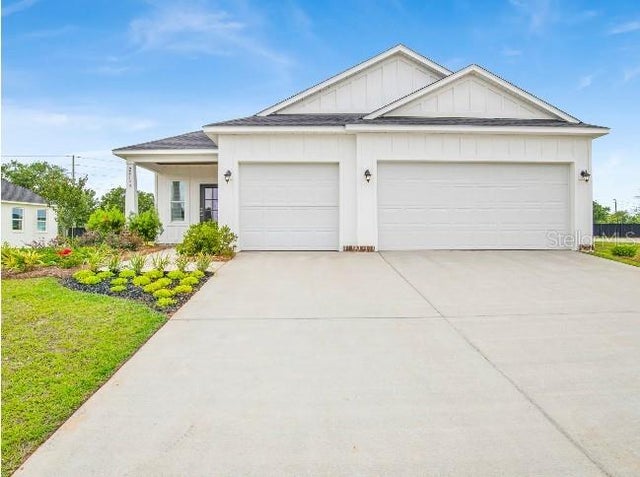 $424,990Single Family Residence For SaleActive3Beds2Total Baths1,876Sqft25125 THORNHILL DRIVESORRENTO, FL 32776MT PLYMOUTH FIFTH ADD Subdivision