

For SaleSingle Family ResidenceActive
6902 Creek Falls Alley
Clermont, FL 34714
$458,990
148 Days On Site
- 3Beds
- 2Baths2 full
- 1,715Sq Ft
- $268Per Sq Ft
- 0.11Acres
- 2026Built
- Subdivision
- Lakehaven Estates
- County
- Lake
- MLS®
- O6415910
Overview
Under Construction. Discover Lakehaven Estates featuring stunning new homes and timeless lakeside style. Experience warm lake breezes and an immersive resident experience. Enjoy resort style amenities and a location on Orlando's western horizon close to area attractions and the burgeoning Wellness Way corridor. The new construction Dylan bungalow embodies this vision, offering a seamless blend of convenience and elegance. Featuring 3 spacious bedrooms, 2 bathrooms, an enclosed flex room, and a 2-car rear garage. Step inside to discover a layout that prioritizes both function and flow. An enclosed flex room, two spare bedrooms, and a guest bathroom are situated at the front of the home. As you move toward the heart of the home, natural light pours through the large windows in the gathering room and cafe, creating a bright and open living space. The kitchen is a chef’s dream, featuring a large corner walk-in pantry, stainless steel Whirlpool appliances, white cabinetry, quartz countertops, and a decorative subway tile backsplash. The owner’s suite, thoughtfully tucked away for privacy, offers a peaceful retreat from the rest of the home. The en suite bathroom features a dual-sink, quartz-topped vanity, a glass door enclosed shower, and a spacious walk-in closet, ensuring you have all the space and comfort you need. This home’s design selections are equally impressive, with wood-look luxury vinyl plank flooring throughout the entire home, except for in the bathrooms and laundry room which are outfitted with beautiful tile flooring. For modern convenience, the home is equipped with a smart thermostat and a video doorbell. This home includes everything you need to get started—refrigerator, washer/dryer, and blinds—so you can relax and enjoy the luxury of your new home from day one. Schedule an appointment today and see for yourself how this dream home can become your reality!
Listing Snapshot
- Price
- $458,990
- Days On Site
- 148 Days
- Bedrooms
- 3
- Inside Area (SqFt)
- 1,715 sqft
- Total Baths
- 2
- Full Baths
- 2
- Partial Baths
- 0
- Lot Size
- 0.11 Acres
- Year Built
- 2026
- MLS® Number
- O6415910
- Status
- Active
- Property Tax
- $7,821.48 (2026)
- HOA/Condo/Coop Fees
- $200 monthly
- Sq Ft Source
- Builder
Property Details
General Features
20 items
- Acres
- 0.11
- Attached Garage
- Yes
- Direction Faces
- East
- Foundation
- Slab
- Garage
- Yes
- Garage Spaces
- 2
- Green Energy Efficient
- HVAC, Insulation, Lighting, Roof, Thermostat, Water Heater, Windows
- Home Warranty
- Yes
- Levels
- One
- Number Of Stories
- 1
- Parking
- Alley Access, Driveway, Garage Door Opener, Garage Faces Rear, Attached
- Pets
- Cats OK, Dogs OK, Number Limit, Yes
- Property Condition
- Under Construction, New Construction
- Property Sub Type
- Single Family Residence
- Security
- Smoke Detector(s)
- Sewer
- Public Sewer
- SqFt Total
- 1,715
- Style
- Bungalow, Florida, Mediterranean
- Utilities
- Cable Available, Cable Connected, Electricity Connected, Phone Available, Sewer Connected, Underground Utilities, Water Connected
- Water Source
- Public
Interior Features
17 items
- Appliances
- Dishwasher, Disposal, Dryer, Electric Water Heater, Microwave, Range, Refrigerator, Washer
- Cooling
- Central Air
- Flooring
- Carpet, Tile
- Furnished
- Unfurnished
- Heating
- Central, Electric, Heat Pump
- Interior
- Eat-in Kitchen, Open Floorplan, Smart Home, Stone Counters, Walk-In Closet(s)
- Laundry Features
- Inside, Laundry Room
- Window Features
- Blinds, Double Pane Windows, Insulated Windows, Low Emissivity Windows
Rooms
| Room | Dimensions | Level | Features |
|---|---|---|---|
| Bathroom 2 | 9x5 | First | Stone Counters |
| Bedroom 2 | 10x10 | First | |
| Bedroom 3 | 10x10 | First | |
| Den | 10x10 | First | |
| Dinette | 12x9 | First | |
| Great Room | 16x16 | First | |
| Kitchen | 14x10 | First | Stone Counters |
| Master Bathroom | 11x5 | First | |
| Master Bedroom | 12x14 | First |
Exterior Features
6 items
- Construction Details
- Block, HardiPlank Type, Stucco, Frame
- Exterior
- Lighting
- Lot Features
- Cleared, Landscaped, Paved
- Patio And Porch
- Covered, Rear Porch
- Roof
- Shingle
- Windows/Doors
- Blinds, Double Pane Windows, Insulated Windows, Low Emissivity Windows
Community Features
8 items
- Association Amenities
- Basketball Court, Clubhouse, Fitness Center, Playground, Pool, Recreation Facilities, Trail(s)
- Association Fee
- $200.0
- Association Fee Frequency
- Monthly
- Community Features
- Clubhouse, Fitness Center, Playground, Pool, Restaurant, Sidewalks, Street Lights
- MLS Area
- 34714 - Clermont
- Township
- 23
- Financing Terms Available
- Cash, Conventional, FHA, VA Loan
- Roads
- Paved
Location
6902 Creek Falls Alley, Clermont, FL 34714 · 34714 - Clermont


Neighborhood & Commute
ZIP Code 34714
- Median household income
- $72,579
- Income per person
- $32,653
- Households
- 11,973
- Average household size
- 2.61
- Median age
- 38.8
Source: Walk Score.
Disclosure: Community information and market data powered by Constellation Data Labs. Information is deemed reliable but not guaranteed.
Schools
- Elementary School
- Sawgrass bay Elementary
- Middle School
- Windy Hill Middle
- High School
- East Ridge High
Price & Status History
- Listing updated with changes from the MLS®
- Price changed to $458,990
- Status changed to Active
- Listing first seen on site
Friends & Family
Similar Homes
For sale in Clermont, single family residence, within 20% of this price.
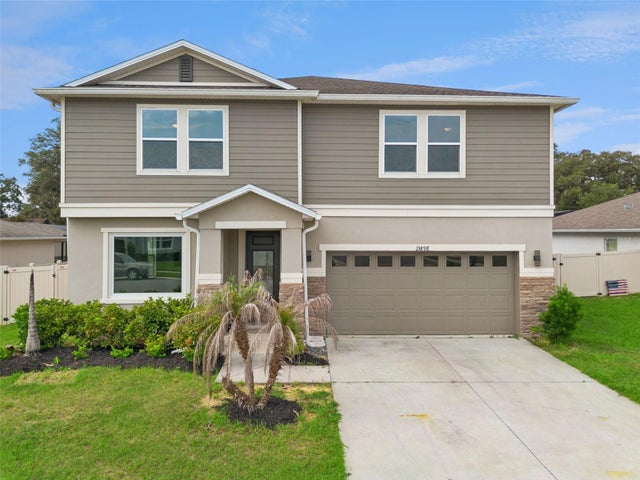 $530,000Single Family Residence For SaleActive4Beds3Total Baths2,743Sqft15898 BRADICKS COURTCLERMONT, FL 34711LAKE MINNEOLA LANDING SUB Subdivision
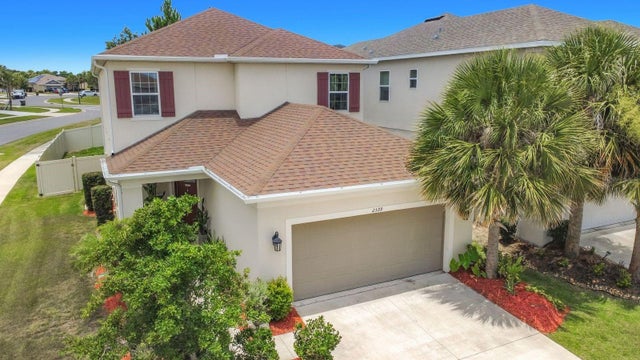 $530,000Single Family Residence For SaleActive4Beds4Total Baths2,927Sqft2599 RIDGETOP LNCLERMONT, FL 34711CRESTVIEW Subdivision
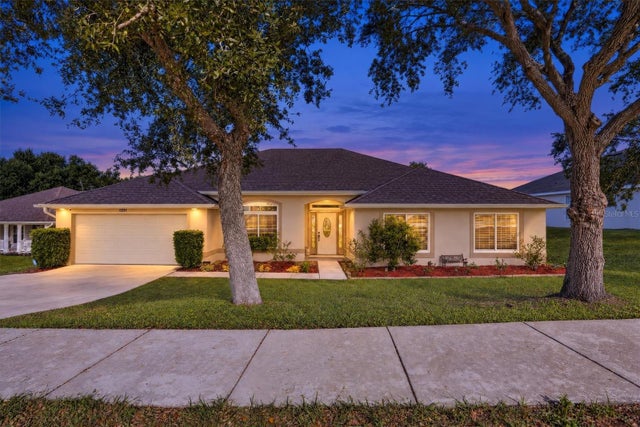 New Listing · 2 weeks on site$530,000Single Family Residence For SaleActive4Beds3Total Baths3,009Sqft1254 N RIDGE BOULEVARDCLERMONT, FL 34711CLERMONT NORTH RIDGE PH 03 LT 136 PB 04 Subdivision
 $530,990Single Family Residence For SaleActive4Beds3Total Baths2,201Sqft11193 NELLIE CROSSING CIRCLECLERMONT, FL 34711LAKE NELLIE CROSSING Subdivision